
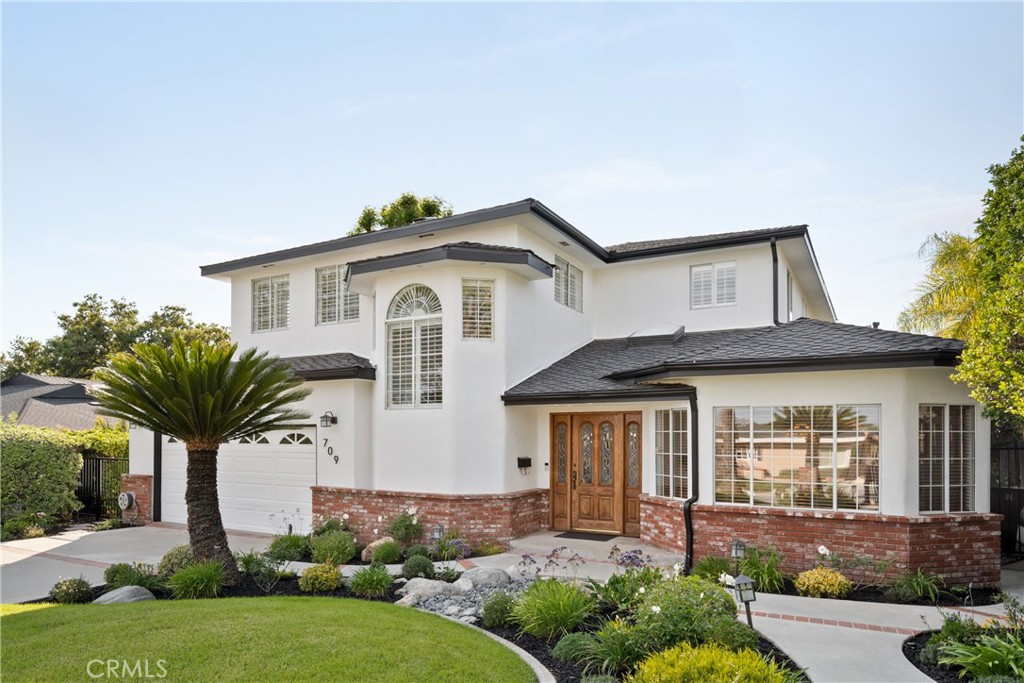
Perched in a scenic setting with breathtaking mountain and treetop views, this beautifully maintained 4-bedroom, 5-bathroom residence is located in the desirable Hastings Ranch neighborhood and offers spacious living, exceptional natural light, and seamless indoor-outdoor entertaining.
The thoughtfully designed floor plan features formal living and family rooms, a formal dining room, breakfast area, wet bar, and versatile multipurpose rooms/offices on both levels. Interior highlights include vaulted wood-beamed ceilings, hardwood flooring, two fireplaces, skylights, and expansive picture windows framing panoramic vistas.
The chef’s kitchen is equipped with a large center island with granite countertops, stainless steel appliances, double ovens, abundant cabinetry, and breakfast bar seating. One bedroom is conveniently located on the main level, while upstairs offers three ensuite bedrooms, including a spacious primary suite with vaulted ceilings and a balcony overlooking the surrounding mountains and greenery.
The beautifully landscaped backyard features an expansive view deck, built-in BBQ area, and multiple outdoor entertaining spaces designed to capture breathtaking sunset views. Conveniently located near shopping, dining, and parks, this exceptional lease offers comfort, privacy, and convenience.
The thoughtfully designed floor plan features formal living and family rooms, a formal dining room, breakfast area, wet bar, and versatile multipurpose rooms/offices on both levels. Interior highlights include vaulted wood-beamed ceilings, hardwood flooring, two fireplaces, skylights, and expansive picture windows framing panoramic vistas.
The chef’s kitchen is equipped with a large center island with granite countertops, stainless steel appliances, double ovens, abundant cabinetry, and breakfast bar seating. One bedroom is conveniently located on the main level, while upstairs offers three ensuite bedrooms, including a spacious primary suite with vaulted ceilings and a balcony overlooking the surrounding mountains and greenery.
The beautifully landscaped backyard features an expansive view deck, built-in BBQ area, and multiple outdoor entertaining spaces designed to capture breathtaking sunset views. Conveniently located near shopping, dining, and parks, this exceptional lease offers comfort, privacy, and convenience.
Property Details
Price:
$7,850
MLS #:
AR26111707
Status:
Active
Beds:
4
Baths:
5
Type:
Single Family
Subtype:
Single Family Residence
Neighborhood:
646pasadenane
Listed Date:
May 23, 2026
Finished Sq Ft:
3,315
Lot Size:
10,862 sqft / 0.25 acres (approx)
Year Built:
1950
See this Listing
Schools
School District:
Pasadena Unified
Interior
Appliances
RF, GR, DO
Bathrooms
5 Full Bathrooms
Cooling
CA
Flooring
VINY, WOOD
Heating
CF
Laundry Features
GAS, IR, DINC, WH, WINC
Levels
U
Main Level Bathrooms
2
Main Level Bedrooms
1
Exterior
Attached Garage YN
1
Common Walls
NCW
Community Features
SUB
Garage Spaces
2
Parking Spots
2
Parking Total
2
Patio And Porch Features
DK, OPN
Spa Features
NO
View
CI, MT, PA
Financial
Map
Community
- Address709 Rim Pasadena CA
- CityPasadena
- CountyLos Angeles
- Zip Code91107
Market Summary
Current real estate data for Single Family in Pasadena as of May 28, 2026
336
Single Family Listed
57
Avg DOM
546
Avg $ / SqFt
$1,610,351
Avg List Price
Property Summary
- 709 Rim Pasadena CA is a Single Family for sale in Pasadena, CA, 91107. It is listed for $7,850 and features 4 beds, 5 baths, and has approximately 3,315 square feet of living space, and was originally constructed in 1950. The current price per square foot is $2. The average price per square foot for Single Family listings in Pasadena is $546. The average listing price for Single Family in Pasadena is $1,610,351.
Similar Listings Nearby
 Courtesy of Coldwell Banker Realty. Disclaimer: All data relating to real estate for sale on this page comes from the Broker Reciprocity (BR) of the California Regional Multiple Listing Service. Detailed information about real estate listings held by brokerage firms other than include the name of the listing broker. Neither the listing company nor shall be responsible for any typographical errors, misinformation, misprints and shall be held totally harmless. The Broker providing this data believes it to be correct, but advises interested parties to confirm any item before relying on it in a purchase decision. Copyright 2026. California Regional Multiple Listing Service. All rights reserved.
709 Rim
Pasadena, CA