
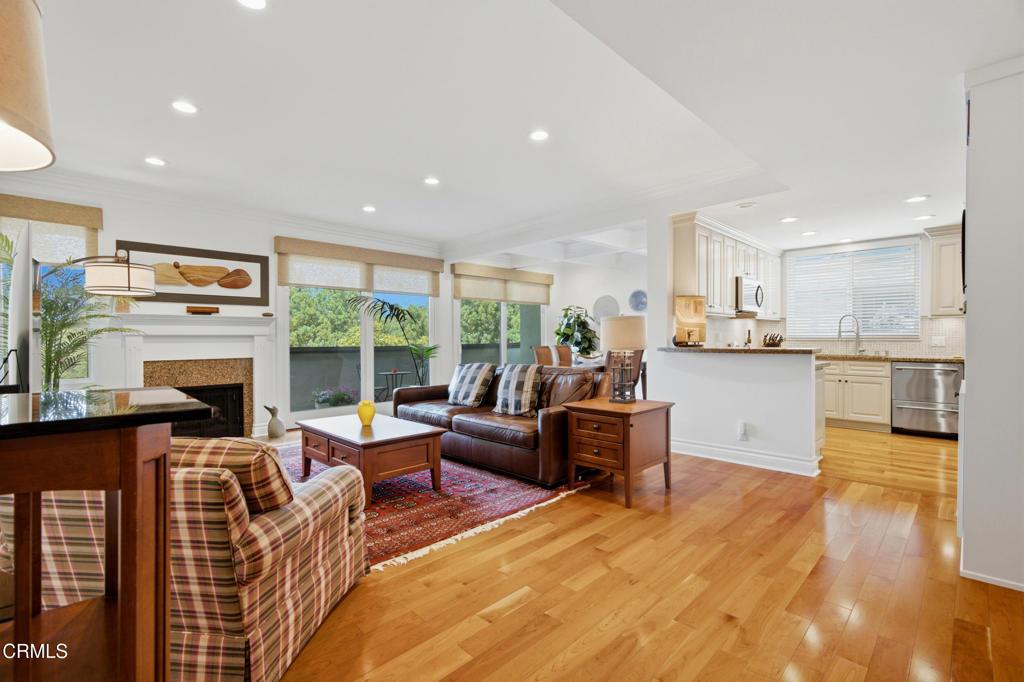
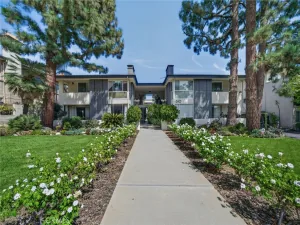
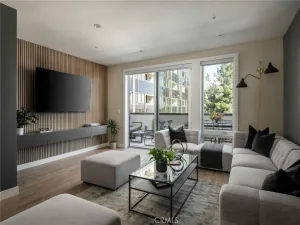
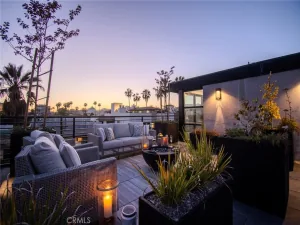
Experience the pinnacle of sophisticated urban living in this 2-bedroom, 2.5 bathroom swanky, top-floor west-facing condominium with no common walls. Situated in one of the most vibrant and walkable neighborhoods, this condo is just moments from Caltech, premier dining, and upscale shopping. Flooded with natural light and sunset views, this meticulously redesigned residence has been extensively remodeled with top-tier craftsmanship.The open-concept layout features rich hardwood flooring, soaring 8-foot solid-core interior doors, custom draperies, updated electrical, and elegant high-quality wood trim with crown moldings throughout. The sprawling living room boasts a beautifully remodeled fireplace & flows seamlessly into a formal dining area highlighted by a striking new coffered wood ceiling and a custom California Closets bookcase. A nicely remodeled powder room is located off the entry hall. Nearby, a versatile den/office showcases glass-paned French doors, high-end wallpaper, and custom wood storage cabinets.The chef’s kitchen is a masterpiece & is open to the living area. It features high-quality wood cabinetry with under-counter lighting, quartz countertops, and a tile trendy backsplash. The floor plan prioritizes privacy, enhanced by professional noise-reducing materials installed between the living room and bedroom walls.The luxurious primary suite is a private sanctuary featuring smart separation between the bedroom and bath, a custom California Closets storage unit with pull-out laundry bins, and a walk-in closet outfitted with an Elfa system. The spa-like primary bathroom features an updated vanity, Robern recessed medicine cabinets, and a premium Toto Washlet.The spacious 2nd bedroom also boasts a custom Elfa walk-in closet and easy access to the beautifully remodeled 2nd bathroom with quartz countertop, high-quality cabinetry, & upgraded plumbing fixtures. Additional features to note: every mechanical & structural element has been upgraded for ultimate comfort and efficiency, including a premium HVAC system with a 3-ton deluxe heat pump/air handler & electrostatic filter, and Milgard Ultra Fiberglass dual-pane windows and sliding doors with low-e argon gas. Rounding out this rare offering are two highly coveted, side-by-side garage parking spaces located steps from the elevator. Both spaces are equipped with dedicated Level 2 electric vehicle chargers wired directly to the unit’s private meter, plus expansive overhead bonus storage.
Property Details
Price:
$1,198,000
MLS #:
P1-28720
Status:
Active
Beds:
2
Baths:
3
Type:
Condo
Subtype:
Condominium
Neighborhood:
648pasadenase
Listed Date:
Sep 8, 2026
Finished Sq Ft:
1,583
Year Built:
1974
See this Listing
Schools
Interior
Appliances
DW, IM, MW, RF, WLR, ES, EO, DO
Bathrooms
2 Full Bathrooms, 1 Half Bathroom
Cooling
CA
Flooring
WOOD, CARP
Heating
FA
Interior Features
CF, ST, COFF, CRWN, RECL, GRNC, UFRN, LRBA, OFP, BL
Laundry Features
IN, DINC, WINC
Levels
A
Main Level Bathrooms
3
Main Level Bedrooms
2
Exterior
Accessibility Features
_2AE, PK
Architectural Style
CNT, TRD
Common Walls
NOA, EU
Community Features
SDW, SL, CRB, PARK, HIKI, BIKI
Direction Faces
W
Exterior Features
BLC
Fencing
NO
Garage Spaces
2
Parking Spots
2
Parking Total
2
Patio And Porch Features
NO
Security Features
GC
Spa Features
AS
View
TW
Window Features
LWE, BLI, CWC, DPW
Financial
HOA Fee
$650
HOA Fee Frequency
MO
Map
Community
- Address700 S Lake AV #306 Pasadena CA
- CityPasadena
- CountyLos Angeles
- Zip Code91106
Market Summary
Property Summary
- 700 S Lake AV #306 Pasadena CA is a Condo for sale in Pasadena, CA, 91106. It is listed for $1,198,000 and features 2 beds, 3 baths, and has approximately 1,583 square feet of living space, and was originally constructed in 1974. The current price per square foot is $757. The average price per square foot for Condo listings in Pasadena is $726. The average listing price for Condo in Pasadena is $992,677.
Similar Listings Nearby
 Courtesy of Berkshire Hathaway HomeServices California Properties. Disclaimer: All data relating to real estate for sale on this page comes from the Broker Reciprocity (BR) of the California Regional Multiple Listing Service. Detailed information about real estate listings held by brokerage firms other than include the name of the listing broker. Neither the listing company nor shall be responsible for any typographical errors, misinformation, misprints and shall be held totally harmless. The Broker providing this data believes it to be correct, but advises interested parties to confirm any item before relying on it in a purchase decision. Copyright 2026. California Regional Multiple Listing Service. All rights reserved.
700 S Lake AV #306
Pasadena, CA