
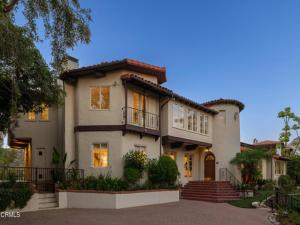
Perched in Pasadena’s coveted San Rafael Hills, this extraordinary 1927 Spanish Colonial Revival estate occupies a remarkable setting overlooking the surrounding hills & Annandale Country Club’s green fairways below. Accessed by a paver driveway, the sprawling 8,486-square-foot residence reveals the romance & craftsmanship of its era from the moment its wide arched wood door opens to the grand interior. Travertine floors, graceful arches, hardwood floors, leaded glass & beautifully preserved architectural details carry throughout. At the heart of the home, a magnificent great room with a statement fireplace & a wood-beamed barrel ceiling, wet bar & French doors opens to patios & gardens, creating a seamless connection between indoor elegance & outdoor living. The formal dining room connects through a butler’s pantry with a copper sink to the chef’s kitchen, appointed with an expansive island, 6-burner cooktop, double ovens, stone counters, walk-in pantry & abundant cabinetry. A window-lined breakfast room opens toward the pool, while a library, intimate sitting rooms & sunroom create places to gather or retreat. Upstairs, hardwood floors lead to the bedroom level & a turret office framed by a floral leaded-glass window. The expansive primary suite offers a fireside sleeping area, sitting room, Juliet balcony & substantial walk-in closet. Its grand bath features dual vanities, a jetted tub dramatically set within a raised stone surround, separate shower & water closet. Additional bedrooms include ensuite accommodations, with French doors opening to balconies overlooking the pool & grounds. The lower level adds another dimension with a gym, wine cellar, expansive den, guest suite & numerous French doors opening directly to the lower patios leading to the pool deck. Outside, terraced hillside gardens surround a resort-like pool & spa, a built-in barbecue island, a fire pit & generous entertaining terraces, while a flowing stream, waterfall & pond bring a sense of serenity to the front gardens. Below the pool, garden paths lead to a separate clubhouse/game room above the 3-car garage, complete with a covered balcony. A rare expression of Pasadena’s architectural heritage, this 1927 Spanish Colonial Revival estate embodies timeless character, remarkable scale & serene hillside living. With its enduring craftsmanship, resort-like grounds & gracious spaces for entertaining & retreat, it offers a distinctive blend of historic elegance & exceptional living.
Property Details
Price:
$6,999,000
MLS #:
P1-29267
Status:
Active
Beds:
6
Baths:
6
Type:
Single Family
Subtype:
Single Family Residence
Neighborhood:
645pasadenanw
Listed Date:
Oct 16, 2026
Finished Sq Ft:
8,486
Lot Size:
27,090 sqft / 0.62 acres (approx)
Year Built:
1927
See this Listing
Schools
Interior
Appliances
6 Burner Stove, Gas Cooktop, Microwave, Warming Drawer, Refrigerator, Trash Compactor, Double Oven, Dishwasher
Bathrooms
4 Full Bathrooms, 2 Three Quarter Bathrooms, 1 Half Bathroom
Cooling
Central Air
Flooring
Tile, Carpet, Wood
Heating
Fireplace(s), Central
Interior Features
Beamed Ceilings, Wet Bar, Bar, Balcony, High Ceilings, 2 Staircases, Recessed Lighting, Storage, Stone Counters
Laundry Features
Inside, Gas Dryer Hookup, Laundry Room, Washer Hookup
Levels
Three Or More
Main Level Bathrooms
2
Exterior
Architectural Style
Colonial, Spanish
Common Walls
No Common Walls
Community Features
Golf, Foothills
Covered Spaces
3
Exterior Features
Balcony
Fencing
Wrought Iron
Garage Spaces
3
Open Parking YN
1
Other Structures
Outbuilding
Parking Features
Driveway Up Slope From Street, Auto Driveway Gate, Deck
Parking Spots
3
Parking Total
3
Patio And Porch Features
Tile, Concrete, Patio Open
Roof
Tile
Security Features
Automatic Gate
Spa Features
In Ground
Stories
3
View
Mountain(s), Golf Course
Window Features
Plantation Shutters, Casement Windows
Financial
Map
Community
- Address401 Patrician Way Pasadena CA
- CityPasadena
- CountyLos Angeles
- Zip Code91105
Market Summary
Current real estate data for Single Family in Pasadena as of Oct 19, 2026
276
Single Family Listed
63
Avg DOM
749
Avg $ / SqFt
$2,477,251
Avg List Price
Property Summary
- 401 Patrician Way Pasadena CA is a Single Family for sale in Pasadena, CA, 91105. It is listed for $6,999,000 and features 6 beds, 6 baths, and has approximately 8,486 square feet of living space, and was originally constructed in 1927. The current price per square foot is $825. The average price per square foot for Single Family listings in Pasadena is $749. The average listing price for Single Family in Pasadena is $2,477,251.
Similar Listings Nearby
 Courtesy of Keller Williams Realty. Disclaimer: All data relating to real estate for sale on this page comes from the Broker Reciprocity (BR) of the California Regional Multiple Listing Service. Detailed information about real estate listings held by brokerage firms other than include the name of the listing broker. Neither the listing company nor shall be responsible for any typographical errors, misinformation, misprints and shall be held totally harmless. The Broker providing this data believes it to be correct, but advises interested parties to confirm any item before relying on it in a purchase decision. Copyright 2026. California Regional Multiple Listing Service. All rights reserved.
401 Patrician Way
Pasadena, CA