
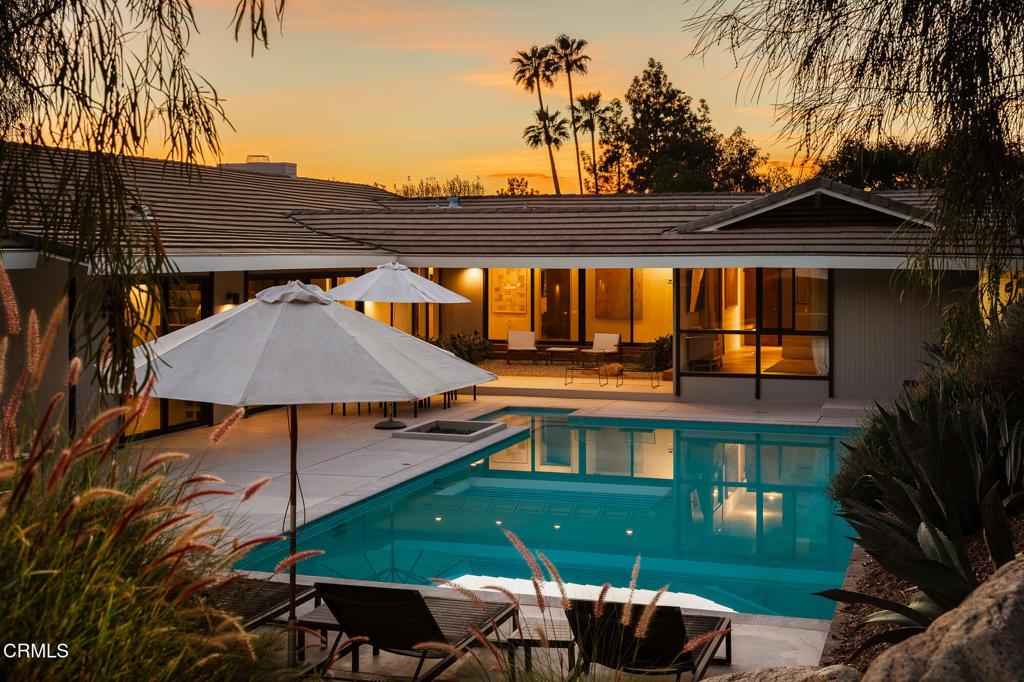
Perched in the Pasadena hillsides, this remarkable mid-century modern home epitomizes serenity. Originally designed by Harold J. Bissner, Jr. in 1960, the residence was more recently restored and elevated by the award-winning firm Design, Bitches in 2016. The home rests privately on a nearly half-acre lot with tennis/pickleball court and pool. The quintessential single-story period wood and glass vocabulary with gable roof provides abundant natural light, effortless flow and seamless transitions to the outdoors.The quiet foyer of honed tiling, double-door with original translucent sidelight bubble panels creates an immediate sense of calm. The substantial travertine fireplace grounds the living room with Fleetwood sliders that open to a peaceful outdoor garden patio, personifying the space into the optimal entertaining environment. The expansive kitchen and dining area acts as the perfect multi-purpose space, surrounded by full-height sliders that provide immediate access to the spacious backyard patio, pool and period firepit. Chef’s kitchen includes Effeti Cucine custom cabinetry, Miele convection + steam ovens, gas cooktop and dishwasher, Thermador refrigerator, and an oversized island. Adjacent service wing with secondary service kitchen/pantry, backyard access, full bath, laundry room and gym with direct entry to the side motor court. A slatted tongue and groove soffit and glass gallery acts as the spine for the sleeping wing. Primary suite with raised ceiling detail and European white oak floors offer calming views of the pool and the San Gabriel Mountains beyond. The tranquil bathroom includes a sunken tub, separate shower and dual vanity with a generous walk-in closet. Guest bedroom with bathroom ensuite. Two additional bedrooms share a connected bathroom. Thoughtfully executed drought tolerant outdoor design by acclaimed Terremoto Landscape Architecture Design. Inner Courtyard, resurfaced swimmer’s pool and tennis/pickleball court. Four-car carport. EV Charger. Security system with video technology.
Property Details
Price:
$3,800,000
MLS #:
P1-28792
Status:
Active
Beds:
4
Baths:
5
Type:
Single Family
Subtype:
Single Family Residence
Neighborhood:
646pasadenane
Listed Date:
Sep 11, 2026
Finished Sq Ft:
4,131
Lot Size:
20,057 sqft / 0.46 acres (approx)
Year Built:
1960
See this Listing
Schools
Interior
Appliances
DW, RF, GS, CO, HOD
Bathrooms
4 Full Bathrooms, 1 Half Bathroom
Cooling
CA, DL
Flooring
TILE, CONC, WOOD
Heating
FA
Laundry Features
IR, IN
Levels
A
Exterior
Architectural Style
MCM
Common Walls
NCW
Community Features
CRB
Other Structures
TC
Parking Spots
4
Parking Total
4
Roof
CON
Security Features
SS
Spa Features
HT, IG
View
MT
Financial
Map
Community
- Address3345 Villa Mesa RD Pasadena CA
- CityPasadena
- CountyLos Angeles
- Zip Code91107
Market Summary
Current real estate data for Single Family in Pasadena as of Oct 08, 2026
462
Single Family Listed
58
Avg DOM
505
Avg $ / SqFt
$1,715,040
Avg List Price
Property Summary
- 3345 Villa Mesa RD Pasadena CA is a Single Family for sale in Pasadena, CA, 91107. It is listed for $3,800,000 and features 4 beds, 5 baths, and has approximately 4,131 square feet of living space, and was originally constructed in 1960. The current price per square foot is $920. The average price per square foot for Single Family listings in Pasadena is $505. The average listing price for Single Family in Pasadena is $1,715,040.
Similar Listings Nearby

 Courtesy of COMPASS. Disclaimer: All data relating to real estate for sale on this page comes from the Broker Reciprocity (BR) of the California Regional Multiple Listing Service. Detailed information about real estate listings held by brokerage firms other than include the name of the listing broker. Neither the listing company nor shall be responsible for any typographical errors, misinformation, misprints and shall be held totally harmless. The Broker providing this data believes it to be correct, but advises interested parties to confirm any item before relying on it in a purchase decision. Copyright 2026. California Regional Multiple Listing Service. All rights reserved.
3345 Villa Mesa RD
Pasadena, CA