
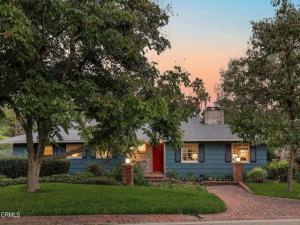
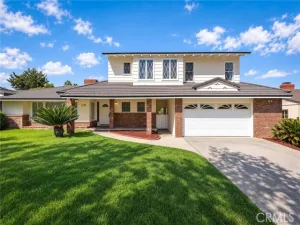
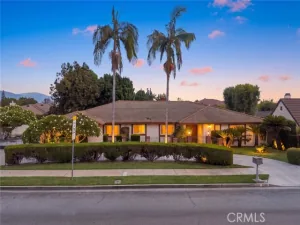
This quintessential California Ranch-style home, tucked on a quiet cul-de-sac just a stone’s throw from Eaton Canyon Golf Course, captures the ease and optimism of California living. Beautifully sited on nearly half an acre, the home was designed during a period of American architecture when indoor-outdoor living was paramount and everything simply seemed to make sense. Mature landscaping creates a wonderful sense of privacy while framing the inviting front porch, where weathered brick and a traditional red front door lend warmth and character. Beyond the front door, a proper entry with coat closet opens to the living room and dining area. The living room features original panel moldings, a stately fireplace with rich green marble surround, and warm oak floors that continue throughout the home. The dining area opens naturally to the den, creating an easy gathering space for modern everyday living. The den features a handsome raised brick fireplace that expands the seating area, while its asymmetrical design offers a subtle nod to the home’s mid-century heritage. Two sets of updated French doors extend the room onto a broad deck overlooking the grounds. The adjacent kitchen is beautifully functional with generous cabinetry, a Viking range, and a large bay window overlooking the backyard. A connected laundry room provides additional storage and another convenient connection to the outdoors. Three bedrooms are thoughtfully situated together, including a spacious primary suite with substantial closet space and a remodeled full bath with double vanity. The two additional bedrooms share an updated, vintage-inspired hall bath with pedestal sink. Outside, the scale of the property truly reveals itself. Mature trees and established landscaping surround a sunny lawn, an arbor with climbing roses, a brick terrace, and multiple places to gather, dine, or simply enjoy the setting. A sizable driveway provides additional play and entertaining space and leads to a large detached two-car garage, once used as a workshop. Beyond, a terraced lower yard provides room to dream of a future ADU, pool, garden, or whatever comes next. With captivating curb appeal, an intuitive single-level floor plan, beautiful indoor-outdoor connections, and nearly half an acre of grounds, this is the kind of California home that feels as relevant today as when it was built.
Property Details
Price:
$1,645,000
MLS #:
P1-29002
Status:
Active Under Contract
Beds:
3
Baths:
2
Type:
Single Family
Subtype:
Single Family Residence
Neighborhood:
646pasadenane
Listed Date:
Sep 26, 2026
Finished Sq Ft:
1,899
Lot Size:
19,981 sqft / 0.46 acres (approx)
Year Built:
1953
See this Listing
Schools
Interior
Appliances
Refrigerator, Range Hood, Gas Range, Dishwasher
Bathrooms
2 Full Bathrooms
Cooling
Central Air
Heating
Forced Air
Laundry Features
Inside, See Remarks
Levels
One
Exterior
Architectural Style
Ranch
Common Walls
No Common Walls
Community Features
Curbs
Covered Spaces
2
Fencing
See Remarks
Garage Spaces
2
Lot Features
Yard
Open Parking YN
1
Parking Features
Garage, Driveway
Parking Spots
2
Parking Total
2
Patio And Porch Features
See Remarks, Deck
Spa Features
None
View
None
Financial
Map
Community
- Address1550 Old House Road Pasadena CA
- CityPasadena
- CountyLos Angeles
- Zip Code91107
Market Summary
Current real estate data for Single Family in Pasadena as of Oct 20, 2026
248
Single Family Listed
64
Avg DOM
803
Avg $ / SqFt
$2,678,557
Avg List Price
Property Summary
- 1550 Old House Road Pasadena CA is a Single Family for sale in Pasadena, CA, 91107. It is listed for $1,645,000 and features 3 beds, 2 baths, and has approximately 1,899 square feet of living space, and was originally constructed in 1953. The current price per square foot is $866. The average price per square foot for Single Family listings in Pasadena is $803. The average listing price for Single Family in Pasadena is $2,678,557.
Similar Listings Nearby

 Courtesy of BHHS California Properties. Disclaimer: All data relating to real estate for sale on this page comes from the Broker Reciprocity (BR) of the California Regional Multiple Listing Service. Detailed information about real estate listings held by brokerage firms other than include the name of the listing broker. Neither the listing company nor shall be responsible for any typographical errors, misinformation, misprints and shall be held totally harmless. The Broker providing this data believes it to be correct, but advises interested parties to confirm any item before relying on it in a purchase decision. Copyright 2026. California Regional Multiple Listing Service. All rights reserved.
1550 Old House Road
Pasadena, CA