

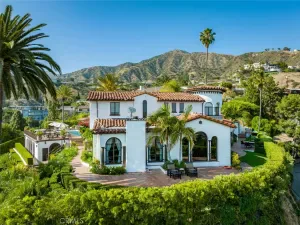
Completed in 2002 by renowned architect Renato Corzo, and featuring an ADU of over 1000 feet of climatized bonus space, this crisp, architectural contemporary is a tranquil haven perched above the Arroyo. Recent upgrades include thermally insulated sliding window walls, an expanded garage with sleek aluminum and glass door, fresh elastomeric paint, rebuilt decks and an EV charger. The result is a striking residence that feels both fresh and timeless.Vaulted ceilings and skylights, some as high as 14-feet, bathe the sun drenched open plan in natural light. Finishes include gleaming non-drip granite counters, high end Dornbracht fixtures, motorized Mecho shades, best-of-class lighting and bespoke maple cabinetry. The spa like primary suite is a true oasis, featuring Arroyo views, a wet bar and private outdoor shower. A spacious basement workshop/gym satisfies artisans and hobbyists, while updated mechanicals include twin Lennox HVAC systems, whole house water purification and a tankless water heater, all delivering modern comfort and efficiency.Built for entertaining, the resort caliber outdoor spaces flow to a sculptural infinity edge pool with copper wall, scuppers and waterfall. New plaster, tile, equipment and remote controlled LED lights keep maintenance minimal while adding dramatic ambience. A stainless/Ipe bench, built in grill and ceiling mounted heaters anchor the patio, while lush gardens by award winning landscape architect David Hocker weave crushed granite paths among native plantings, a fenced orchard of fruit trees, and discreet irrigation.The detached 1,042 sq.ft. garage is designed like a gallery studio, with poured concrete walls, polished black floors and an airy loft. It includes a 3/4 bath, stainless sink and counter, mini split HVAC system, sprinklers and security cameras, ideal for an ADU, office, gym or a collection of up to five vehicles. The attached garage features thoughtful cabinetry, and a gated drive with an elite opener and Knox Box for secure access. From the east patio, and balconies, savor panoramic views of the Arroyo, Rose Bowl, downtown Pasadena and the San Gabriel Mountains. With bold architecture, thoughtful upgrades and resort like amenities, 1240 Bennett Drive is a tour de force of modern design that combines practicality with extraordinary style. Live like you’re on vacation every day.
Property Details
Price:
$4,980,000
MLS #:
P1-28019
Status:
Active
Beds:
3
Baths:
3
Type:
Single Family
Subtype:
Single Family Residence
Neighborhood:
645pasadenanw
Listed Date:
Jul 16, 2026
Finished Sq Ft:
3,477
Lot Size:
37,306 sqft / 0.86 acres (approx)
Year Built:
2002
See this Listing
Schools
Interior
Appliances
DW, FZ, RF, GO, GR, BBQ
Bathrooms
1 Full Bathroom, 2 Three Quarter Bathrooms
Cooling
CA, DL
Flooring
STON, CARP
Heating
FA
Laundry Features
IR
Levels
S
Exterior
Attached Garage YN
1
Common Walls
NCW
Community Features
SL, SUB, URB
Fencing
WI, MASN, WIRE
Garage Spaces
7
Other Structures
SHP, OB, SEGAR, SEGAD
Parking Spots
7
Parking Total
7
Patio And Porch Features
CON
Spa Features
NO
View
CI, HI, MT, PA, PL, TW, NE
Financial
HOA Fee
$100
HOA Fee Frequency
ANU
Map
Community
- Address1240 Bennett DR Pasadena CA
- CityPasadena
- CountyLos Angeles
- Zip Code91103
Market Summary
Current real estate data for Single Family in Pasadena as of Jul 18, 2026
336
Single Family Listed
55
Avg DOM
573
Avg $ / SqFt
$1,887,737
Avg List Price
Property Summary
- 1240 Bennett DR Pasadena CA is a Single Family for sale in Pasadena, CA, 91103. It is listed for $4,980,000 and features 3 beds, 3 baths, and has approximately 3,477 square feet of living space, and was originally constructed in 2002. The current price per square foot is $1,432. The average price per square foot for Single Family listings in Pasadena is $573. The average listing price for Single Family in Pasadena is $1,887,737.
Similar Listings Nearby

 Courtesy of The Agency. Disclaimer: All data relating to real estate for sale on this page comes from the Broker Reciprocity (BR) of the California Regional Multiple Listing Service. Detailed information about real estate listings held by brokerage firms other than include the name of the listing broker. Neither the listing company nor shall be responsible for any typographical errors, misinformation, misprints and shall be held totally harmless. The Broker providing this data believes it to be correct, but advises interested parties to confirm any item before relying on it in a purchase decision. Copyright 2026. California Regional Multiple Listing Service. All rights reserved.
1240 Bennett DR
Pasadena, CA