
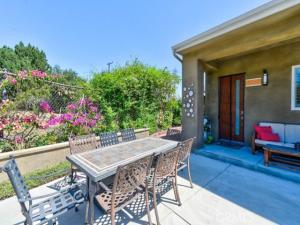
Beautifully constructed one story back house with private entrance.
Address is located in the approved San Marino School District (Contact School District to Verify).
This unit is accessed through a gate on the side of the property. Surrounding the back unit are separate BBQ and patio areas.
Entering the unit you are greeted by a living area and open kitchen. The kitchen features a Viking gas cooktop, stainless steel exhaust hood, double wall oven and refrigerator. A large kitchen counter stretches from the sink to the patio doors opening to another patio area.
Down the hallway are the 3 bedrooms and 2 bathrooms. There is a master suite with an attached bathroom. The other two bedrooms share a hallway bathroom.
Rent includes 2 open parking spaces, water, trash. Gas is split between the front and back house. Electric and Internet is Tenant’s responsibility.
Property Details
Price:
$4,000
MLS #:
AR26173266
Status:
Active
Beds:
3
Baths:
2
Type:
Rental
Subtype:
Single Family Residence
Neighborhood:
648pasadenase
Listed Date:
Aug 7, 2026
Finished Sq Ft:
1,200
Lot Size:
10,983 sqft / 0.25 acres (approx)
Year Built:
2020
See this Listing
Schools
School District:
San Marino Unified
Interior
Appliances
Microwave, Refrigerator, Tankless Water Heater, Barbecue, Range Hood, Gas Range, Dishwasher
Bathrooms
2 Three Quarter Bathrooms
Cooling
Central Air
Flooring
Tile, Wood
Heating
Central
Interior Features
Partially Furnished, High Ceilings, Recessed Lighting
Laundry Features
Stackable, Washer Included, Dryer Included
Levels
One
Main Level Bathrooms
2
Main Level Bedrooms
3
Exterior
Architectural Style
Mid Century Modern
Common Walls
No Common Walls
Community Features
Suburban
Exterior Features
Barbecue
Fencing
Chain Link
Lot Features
Landscaped, Sprinklers Drip System, Lot 10000-19999 Sqft
New Construction YN
1
Open Parking Spaces
2
Open Parking YN
1
Parking Features
Assigned, Paved, Open
Parking Spots
2
Parking Total
2
Patio And Porch Features
Patio Open
Spa Features
None
Stories
1
View
Mountain(s), Neighborhood
Window Features
Shutters, Double Pane Windows, Blinds
Financial
Map
Community
- Address1018 La Presa Drive Pasadena CA
- CityPasadena
- CountyLos Angeles
- Zip Code91107
Market Summary
Property Summary
- 1018 La Presa Drive Pasadena CA is a Rental for sale in Pasadena, CA, 91107. It is listed for $4,000
Similar Listings Nearby
 Courtesy of Louie Properties, Inc.. Disclaimer: All data relating to real estate for sale on this page comes from the Broker Reciprocity (BR) of the California Regional Multiple Listing Service. Detailed information about real estate listings held by brokerage firms other than include the name of the listing broker. Neither the listing company nor shall be responsible for any typographical errors, misinformation, misprints and shall be held totally harmless. The Broker providing this data believes it to be correct, but advises interested parties to confirm any item before relying on it in a purchase decision. Copyright 2026. California Regional Multiple Listing Service. All rights reserved.
1018 La Presa Drive
Pasadena, CA