
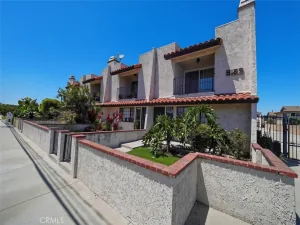
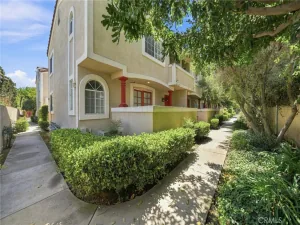
NEW PRICE — NOW OFFERED AT $484,999! Don’t miss this opportunity to own a spacious townhouse offering exceptional living space, convenience, and value plus a LOW $230/month HOA!
INCLUDED WITH THE SALE: Refrigerator, dishwasher, microwave, range, washer and dryer, the wall-mounted TV in the secondary bedroom (excluding the primary bedroom), and the outdoor storage shed are all included and conveyed with the sale. Enjoy these added amenities while keeping more money in your pocket!
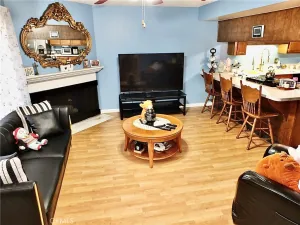
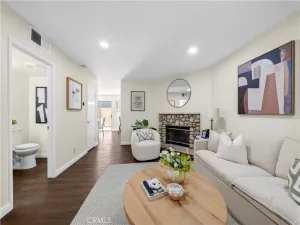
Step inside to a spacious living room that flows seamlessly into the kitchen and dining area, creating an inviting space for everyday living and entertaining. Sliding doors provide direct access to a private outdoor patio, perfect for barbecuing, enjoying a meal outdoors, or simply relaxing.
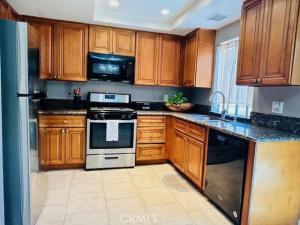
The well-appointed kitchen features beautiful cabinetry, recessed lighting, stainless steel appliances, a pantry, tile flooring, and granite countertops. A convenient powder room with granite counters and tile flooring is located just off the living area. An attractive staircase with wood accents leads to the upper level, where both bedrooms are thoughtfully situated.
The generous primary bedroom offers a spacious walk-in closet, while the secondary bedroom features an oversized double closet, providing plenty of storage.
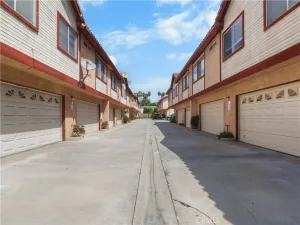
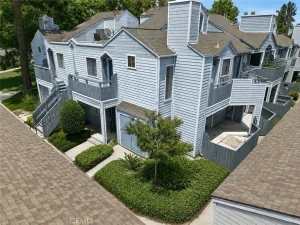
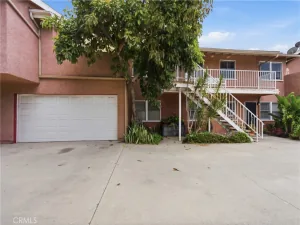
Additional highlights include a private one-car garage conveniently located close to the unit, plus an assigned parking space directly across from the garage giving you TWO conveniently located parking spaces! Buyers may also have the opportunity to bid on additional parking if needed.
Just down the street is 9.5-acre Salud Park, a community fitness park featuring a rubberized walking track, outdoor fitness stations, a synthetic turf sports area, sand volleyball court, walking paths, lighting, and parking.
Conveniently located near the Paramount Drive-In Theatre, Walmart Supercenter, Northgate Market, and Starbucks, with exciting additions including Sprouts Farmers Market, Panera Bread, Panda Express, and Dutch Bros Coffee coming soon.
For commuters, enjoy convenient access to the 710, 105, 605, 91, and 5 freeways, providing easy connectivity to Downtown Los Angeles, Long Beach, and Orange County.
Come take a look and see if this is the right fit for you! Call me at (626) 541-2655 or DM me to schedule a private showing.
INCLUDED WITH THE SALE: Refrigerator, dishwasher, microwave, range, washer and dryer, the wall-mounted TV in the secondary bedroom (excluding the primary bedroom), and the outdoor storage shed are all included and conveyed with the sale. Enjoy these added amenities while keeping more money in your pocket!
Step inside to a spacious living room that flows seamlessly into the kitchen and dining area, creating an inviting space for everyday living and entertaining. Sliding doors provide direct access to a private outdoor patio, perfect for barbecuing, enjoying a meal outdoors, or simply relaxing.
The well-appointed kitchen features beautiful cabinetry, recessed lighting, stainless steel appliances, a pantry, tile flooring, and granite countertops. A convenient powder room with granite counters and tile flooring is located just off the living area. An attractive staircase with wood accents leads to the upper level, where both bedrooms are thoughtfully situated.
The generous primary bedroom offers a spacious walk-in closet, while the secondary bedroom features an oversized double closet, providing plenty of storage.
Additional highlights include a private one-car garage conveniently located close to the unit, plus an assigned parking space directly across from the garage giving you TWO conveniently located parking spaces! Buyers may also have the opportunity to bid on additional parking if needed.
Just down the street is 9.5-acre Salud Park, a community fitness park featuring a rubberized walking track, outdoor fitness stations, a synthetic turf sports area, sand volleyball court, walking paths, lighting, and parking.
Conveniently located near the Paramount Drive-In Theatre, Walmart Supercenter, Northgate Market, and Starbucks, with exciting additions including Sprouts Farmers Market, Panera Bread, Panda Express, and Dutch Bros Coffee coming soon.
For commuters, enjoy convenient access to the 710, 105, 605, 91, and 5 freeways, providing easy connectivity to Downtown Los Angeles, Long Beach, and Orange County.
Come take a look and see if this is the right fit for you! Call me at (626) 541-2655 or DM me to schedule a private showing.
Property Details
Price:
$484,999
MLS #:
CV26134444
Status:
Active
Beds:
2
Baths:
2
Type:
Condo
Subtype:
Condominium
Neighborhood:
rlparamountnorthofsomerset
Listed Date:
Jul 9, 2026
Finished Sq Ft:
1,017
Lot Size:
21,085 sqft / 0.48 acres (approx)
Year Built:
1982
See this Listing
Schools
School District:
Paramount Unified
Interior
Appliances
DW, MW, RF, GR
Bathrooms
2 Full Bathrooms
Cooling
WW
Flooring
TILE, LAM
Heating
WL
Interior Features
GRNC
Laundry Features
GAS, ICL, UL
Levels
U
Main Level Bathrooms
1
Exterior
Architectural Style
CNT
Common Walls
_2CW
Community Features
SDW
Garage Spaces
1
Parking Spots
2
Parking Total
2
Patio And Porch Features
CON, PTO
View
NE
Financial
HOA Fee
$230
HOA Fee Frequency
MO
Map
Community
- Address7304 Exeter ST #E Paramount CA
- CityParamount
- CountyLos Angeles
- Zip Code90723
Market Summary
Property Summary
- 7304 Exeter ST #E Paramount CA is a Condo for sale in Paramount, CA, 90723. It is listed for $484,999 and features 2 beds, 2 baths, and has approximately 1,017 square feet of living space, and was originally constructed in 1982. The current price per square foot is $477. The average price per square foot for Condo listings in Paramount is $502. The average listing price for Condo in Paramount is $485,264.
Similar Listings Nearby
 Courtesy of REALTY ONE GROUP MASTERS. Disclaimer: All data relating to real estate for sale on this page comes from the Broker Reciprocity (BR) of the California Regional Multiple Listing Service. Detailed information about real estate listings held by brokerage firms other than include the name of the listing broker. Neither the listing company nor shall be responsible for any typographical errors, misinformation, misprints and shall be held totally harmless. The Broker providing this data believes it to be correct, but advises interested parties to confirm any item before relying on it in a purchase decision. Copyright 2026. California Regional Multiple Listing Service. All rights reserved.
7304 Exeter ST #E
Paramount, CA