
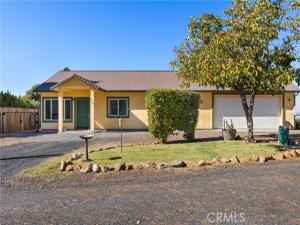
Privacy, space and a garage you have to see to appreciate! Tucked away at the end of a quiet cul-de-sac in Paradise, this locally built 3-bedroom home offers a functional layout, a spacious backyard and features that set it apart. Step inside to a bright and inviting living space filled with natural light, durable flooring and an easy flow into the dining area and kitchen. The kitchen features warm wood cabinetry equipped with soft-close hardware, plenty of storage and generous workspace for everyday cooking. The oversized bathroom offers both a generous walk-in shower and a standalone soaking tub. Ceiling fans throughout add extra comfort, while the primary bedroom includes a spacious walk-in closet. Two additional bedrooms provide plenty of space, and the dedicated laundry room offers extra cabinetry and counter space. The real showstopper is the approximately 800sq.ft. oversized attached garage, offering an incredible amount of room for vehicles, storage, tools, hobbies and projects. A pull-through garage door provides convenient access to the backyard, while a 55″ TV is included to make the space even more enjoyable. The garage is equipped with a 220V outlet and is pre-wired for an electric vehicle charger. Just off the garage is an additional half bathroom for added functionality. Outside, the large fenced backyard provides plenty of room to spread out, garden, play or create your ideal outdoor setup. A spacious deck with pergolas offers a great place for morning coffee, barbecues and entertaining while overlooking the yard. To top it all off, a backup generator is included for added peace of mind. With its quiet location, local craftsmanship, impressive garage, generous outdoor space and functional floor plan, this Paradise property offers a combination you don’t come across every day!
Property Details
Price:
$339,000
MLS #:
SN26233267
Status:
Active
Beds:
3
Baths:
1.5
Type:
Single Family
Subtype:
Single Family Residence
Listed Date:
Oct 29, 2026
Finished Sq Ft:
1,078
Lot Size:
14,810 sqft / 0.34 acres (approx)
Year Built:
2020
See this Listing
Schools
School District:
Paradise Unified
Interior
Appliances
Microwave, Tankless Water Heater, Gas Range, Gas Oven, Dishwasher
Bathrooms
1 Full Bathroom, 1 Half Bathroom
Cooling
Whole House Fan, Central Air
Flooring
Laminate
Heating
Central
Interior Features
Ceiling Fan(s)
Laundry Features
Inside, Laundry Room, Washer Included, Dryer Included
Levels
One
Main Level Bathrooms
2
Main Level Bedrooms
3
Exterior
Attached Garage YN
1
Common Walls
No Common Walls
Community Features
Suburban
Construction Materials
Stucco
Covered Spaces
2
Fencing
Wood
Garage Spaces
2
Lot Features
Cul-De-Sac, Front Yard, Lot 10000-19999 Sqft, Back Yard
Open Parking YN
1
Other Structures
Shed(s)
Parking Features
Garage, Direct Access, RV Hook-Ups, Workshop in Garage, Driveway
Parking Spots
2
Parking Total
2
Patio And Porch Features
Deck
Roof
Composition
Spa Features
None
Stories
1
View
Neighborhood
Financial
Map
Community
- Address5985 Mcclain Lane Paradise CA
- CityParadise
- CountyButte
- Zip Code95969
Subdivisions in Paradise
Market Summary
Current real estate data for Single Family in Paradise as of Nov 05, 2026
143
Single Family Listed
74
Avg DOM
277
Avg $ / SqFt
$494,216
Avg List Price
Property Summary
- 5985 Mcclain Lane Paradise CA is a Single Family for sale in Paradise, CA, 95969. It is listed for $339,000 and features 3 beds, 2 baths, and has approximately 1,078 square feet of living space, and was originally constructed in 2020. The current price per square foot is $314. The average price per square foot for Single Family listings in Paradise is $277. The average listing price for Single Family in Paradise is $494,216.
Similar Listings Nearby
 Courtesy of Re/Max of Chico. Disclaimer: All data relating to real estate for sale on this page comes from the Broker Reciprocity (BR) of the California Regional Multiple Listing Service. Detailed information about real estate listings held by brokerage firms other than include the name of the listing broker. Neither the listing company nor shall be responsible for any typographical errors, misinformation, misprints and shall be held totally harmless. The Broker providing this data believes it to be correct, but advises interested parties to confirm any item before relying on it in a purchase decision. Copyright 2026. California Regional Multiple Listing Service. All rights reserved.
5985 Mcclain Lane
Paradise, CA