
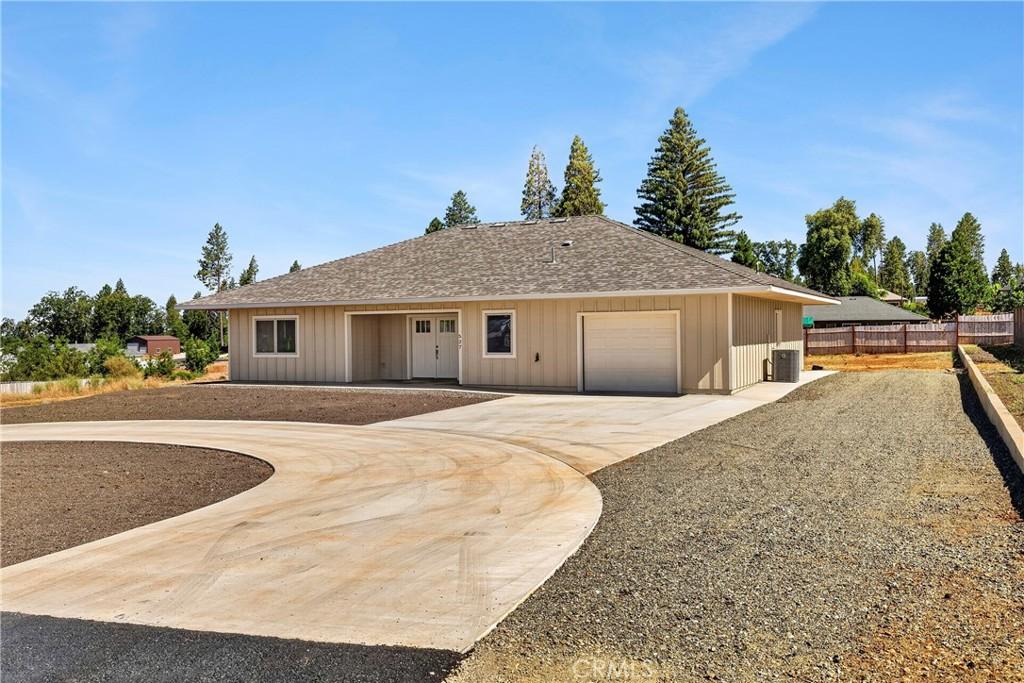
Discover your dream home in the highly sought-after west side of Paradise, where location meets luxury. This remarkable custom-built residence, completed in 2026, is set on a spacious flat .52-acre lot and boasts a host of upgrades rarely seen in new homes. As you approach, a stunning 12-foot wide circular driveway and a 22-foot entrance driveway greet you, leading to a beautifully designed exterior featuring 4-foot eaves and concrete walkways that connect seamlessly to the backyard. The inviting 10×14 covered front porch opens to double doors, welcoming you into a bright and airy interior highlighted by vaulted ceilings, recessed lighting, and elegant bamboo flooring. The heart of the home—the kitchen—will undoubtedly captivate with its leathered granite countertops, a generous 5-foot entertaining bar, and a stylish subway tile backsplash. Equipped with top-of-the-line appliances, including an upgraded Café refrigerator, dishwasher, microwave, and a 6-burner oven range, this kitchen is a chef’s delight. The undermount farm sink and self-closing solid wood cabinets with pantry pull-out drawers add both functionality and charm. Designed with comfort in mind, the split floor plan features two spacious guest bedrooms, while the primary suite offers a walk-in closet and an exquisite ensuite bathroom. Here, you’ll find a solid wood vanity with leathered granite counters, an undermount sink, and floor-to-ceiling linen cabinets, complemented by a luxurious step-in glass shower adorned with plank-tiled walls. The guest bathroom mirrors this elegance with ample storage, a 7-foot long granite countertop, and an extra-deep tub/shower. The finished garage, measuring 432 square feet, houses a tankless hot water heater and provides additional convenience. The front yard is prepped and ready for landscaping, with topsoil already in place, and water has been run to five areas of the property for easy irrigation. This level lot offers abundant space for a workshop, pool, RV, or boat parking, making it a versatile oasis. With a fantastic neighborhood and touches that set it apart from many new homes, this property is a rare find in today’s market.
Property Details
Price:
$399,900
MLS #:
SN26170707
Status:
Active
Beds:
3
Baths:
2
Type:
Single Family
Subtype:
Single Family Residence
Listed Date:
Aug 5, 2026
Finished Sq Ft:
1,521
Lot Size:
22,651 sqft / 0.52 acres (approx)
Year Built:
2026
See this Listing
Schools
School District:
Paradise Unified
Interior
Appliances
DW, GD, MW, RF, WLR, GO, GR, FSR, CO, GWH, TW
Bathrooms
2 Full Bathrooms
Cooling
CA
Flooring
WOOD
Heating
FA, CF
Interior Features
BI, CF, ST, RECL, GRNC, OFP, PTRY, CC, HCEL, ILFP
Laundry Features
IR
Levels
A
Main Level Bathrooms
2
Main Level Bedrooms
3
Exterior
Architectural Style
CNT
Attached Garage YN
1
Common Walls
NCW
Community Features
BLM, FHL, HRS, MTN, LAKE, PARK, FISH, WATE, HIKI, BIKI, DGP
Garage Spaces
2
New Construction YN
1
Parking Spots
10
Parking Total
10
Patio And Porch Features
CON, CO, PTO
Roof
CMP
Spa Features
NO
View
NE
Window Features
DPW
Financial
Map
Community
- Address527 Crestwood Paradise CA
- CityParadise
- CountyButte
- Zip Code95969
Market Summary
Current real estate data for Single Family in Paradise as of Oct 13, 2026
191
Single Family Listed
86
Avg DOM
263
Avg $ / SqFt
$421,192
Avg List Price
Property Summary
- 527 Crestwood Paradise CA is a Single Family for sale in Paradise, CA, 95969. It is listed for $399,900 and features 3 beds, 2 baths, and has approximately 1,521 square feet of living space, and was originally constructed in 2026. The current price per square foot is $263. The average price per square foot for Single Family listings in Paradise is $263. The average listing price for Single Family in Paradise is $421,192.
Similar Listings Nearby
 Courtesy of Re/Max Home and Investment. Disclaimer: All data relating to real estate for sale on this page comes from the Broker Reciprocity (BR) of the California Regional Multiple Listing Service. Detailed information about real estate listings held by brokerage firms other than include the name of the listing broker. Neither the listing company nor shall be responsible for any typographical errors, misinformation, misprints and shall be held totally harmless. The Broker providing this data believes it to be correct, but advises interested parties to confirm any item before relying on it in a purchase decision. Copyright 2026. California Regional Multiple Listing Service. All rights reserved.
527 Crestwood
Paradise, CA