
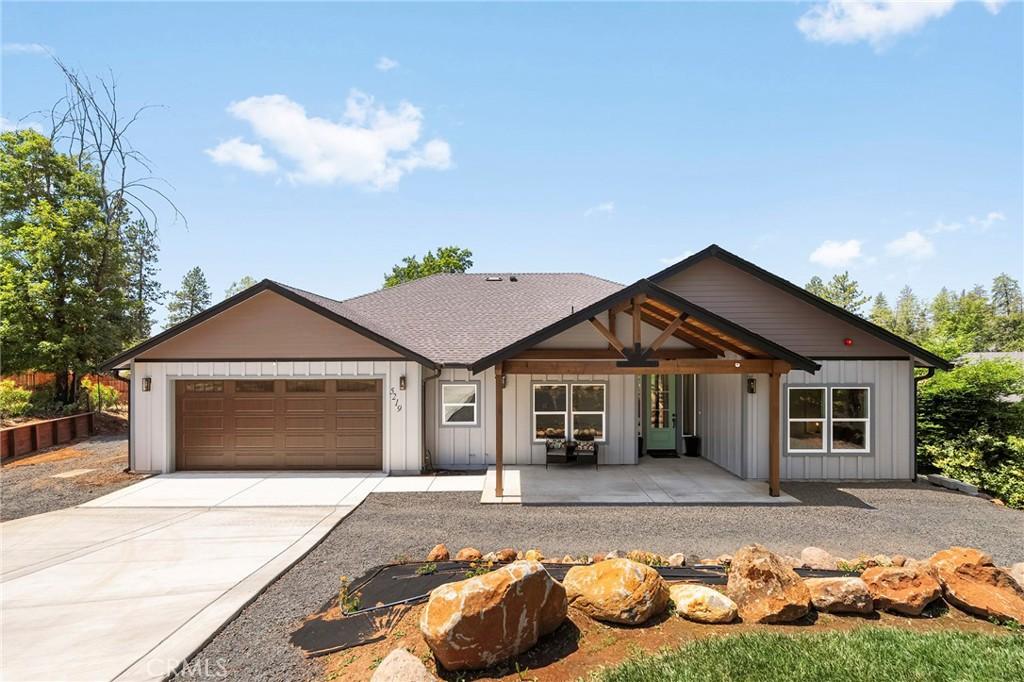
Montana-inspired soul meets elevated California luxury in this stunning custom-built retreat near Lake Oroville. Tucked at the end of a quiet cul-de-sac surrounded by upscale homes, this single-story beauty brings together warmth, craftsmanship, and modern design in all the right ways. Towering oak trees, a seasonal creek, and expansive outdoor spaces create a setting that feels peaceful and private.
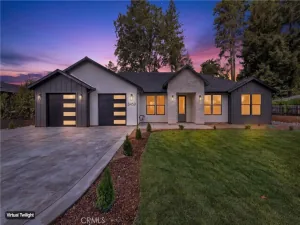
There’s something about this home that feels straight out of Montana — rugged, peaceful, grounded in nature — yet every inch delivers the elevated luxury and design California buyers are chasing right now. Set beneath massive oak trees on a quiet cul-de-sac near Lake Oroville, this custom single-story home was designed for people who want space to breathe without sacrificing style. The setting is unforgettable with a seasonal creek, oversized lot, RV parking, and a long expansive driveway that gives the property a private estate feel from the moment you arrive. Inside, the vibe is warm modern luxury with hints of industrial farmhouse design. Natural light pours through the home, highlighting the tall ceilings, custom finishes, rich textures, and thoughtfully curated details throughout. The kitchen feels straight out of a design magazine with beautiful cabinetry, dolomite countertops, a walk-in pantry, and an effortless flow into the main living spaces — ideal for entertaining or slow cozy nights at home. The covered back patio was made for morning coffee, summer evenings, and watching the seasons change under the trees, while the enclosed front porch adds even more character and charm.
Beyond the beauty, this home also delivers the practical upgrades buyers love: owned solar, efficient split-unit climate control, and a built-in fire suppression system for added peace of mind.
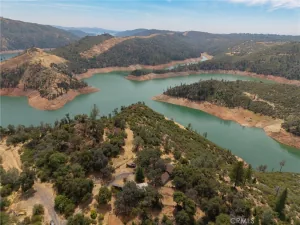
Just minutes from Lime Saddle Marina and the recreation of Lake Oroville, this property offers that rare combination of luxury, privacy, nature, and lifestyle that’s becoming harder and harder to find.
There’s something about this home that feels straight out of Montana — rugged, peaceful, grounded in nature — yet every inch delivers the elevated luxury and design California buyers are chasing right now. Set beneath massive oak trees on a quiet cul-de-sac near Lake Oroville, this custom single-story home was designed for people who want space to breathe without sacrificing style. The setting is unforgettable with a seasonal creek, oversized lot, RV parking, and a long expansive driveway that gives the property a private estate feel from the moment you arrive. Inside, the vibe is warm modern luxury with hints of industrial farmhouse design. Natural light pours through the home, highlighting the tall ceilings, custom finishes, rich textures, and thoughtfully curated details throughout. The kitchen feels straight out of a design magazine with beautiful cabinetry, dolomite countertops, a walk-in pantry, and an effortless flow into the main living spaces — ideal for entertaining or slow cozy nights at home. The covered back patio was made for morning coffee, summer evenings, and watching the seasons change under the trees, while the enclosed front porch adds even more character and charm.
Beyond the beauty, this home also delivers the practical upgrades buyers love: owned solar, efficient split-unit climate control, and a built-in fire suppression system for added peace of mind.
Just minutes from Lime Saddle Marina and the recreation of Lake Oroville, this property offers that rare combination of luxury, privacy, nature, and lifestyle that’s becoming harder and harder to find.
Property Details
Price:
$499,999
MLS #:
SN26114176
Status:
Pending
Beds:
3
Baths:
2
Type:
Single Family
Subtype:
Single Family Residence
Listed Date:
May 26, 2026
Finished Sq Ft:
1,890
Lot Size:
25,265 sqft / 0.58 acres (approx)
Year Built:
2026
See this Listing
Schools
School District:
Paradise Unified
Interior
Appliances
GR
Bathrooms
2 Full Bathrooms
Cooling
ZN, ES, DUC
Heating
FIR, ES, DUC
Interior Features
COFF
Laundry Features
GE, IR
Levels
A
Main Level Bathrooms
2
Main Level Bedrooms
3
Exterior
Accessibility Features
NIS
Attached Garage YN
1
Common Walls
NCW
Community Features
FHL
Garage Spaces
2
Parking Spots
2
Parking Total
2
Patio And Porch Features
DK
View
TW
Financial
Map
Community
- Address5219 Falcons View CT Paradise CA
- CityParadise
- CountyButte
- Zip Code95969
Market Summary
Current real estate data for Single Family in Paradise as of Oct 17, 2026
192
Single Family Listed
89
Avg DOM
264
Avg $ / SqFt
$423,764
Avg List Price
Property Summary
- 5219 Falcons View CT Paradise CA is a Single Family for sale in Paradise, CA, 95969. It is listed for $499,999 and features 3 beds, 2 baths, and has approximately 1,890 square feet of living space, and was originally constructed in 2026. The current price per square foot is $265. The average price per square foot for Single Family listings in Paradise is $264. The average listing price for Single Family in Paradise is $423,764.
Similar Listings Nearby
 Courtesy of Real Broker Technologies. Disclaimer: All data relating to real estate for sale on this page comes from the Broker Reciprocity (BR) of the California Regional Multiple Listing Service. Detailed information about real estate listings held by brokerage firms other than include the name of the listing broker. Neither the listing company nor shall be responsible for any typographical errors, misinformation, misprints and shall be held totally harmless. The Broker providing this data believes it to be correct, but advises interested parties to confirm any item before relying on it in a purchase decision. Copyright 2026. California Regional Multiple Listing Service. All rights reserved.
5219 Falcons View CT
Paradise, CA