

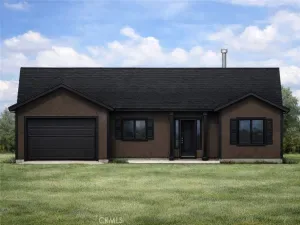
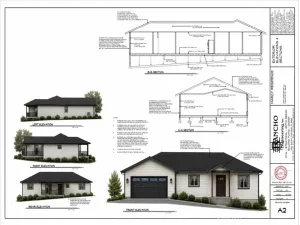
Scheduled for completion soon, this beautiful new home by Anderson Builders Corporation offers quality craftsmanship, thoughtful design, and modern amenities throughout. Featuring 3 bedrooms, 2 bathrooms, a desirable split floor plan, vaulted ceilings, and abundant natural light, this home is designed for comfortable everyday living.
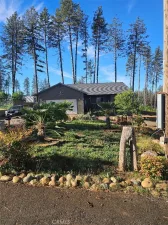
Situated on a private 0.68-acre lot, the home is set back from the street for added privacy while still offering generous side and backyard space. A level area on the property provides an ideal location for a future ADU or shop, if desired. To make future expansion even easier, the builder has already installed an oversized septic system designed to accommodate an ADU.
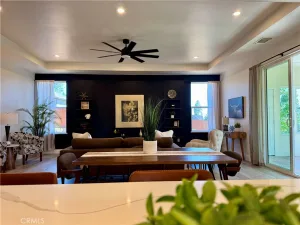
Inside, you’ll find luxury vinyl plank flooring, marble countertops, stainless steel appliances, a spacious pantry, soft-close cabinetry, and ceiling fans throughout. Ductless mini-split systems provide efficient year-round comfort, while the 4 kW OWNED solar system helps reduce utility costs. A fire sprinkler system adds an extra layer of safety and peace of mind.
Additional highlights include a finished two-car garage, RV parking with hookups, and a builder-provided one-year fit and finish warranty. This home is being offered exclusively to owner-occupied buyers.
Situated on a private 0.68-acre lot, the home is set back from the street for added privacy while still offering generous side and backyard space. A level area on the property provides an ideal location for a future ADU or shop, if desired. To make future expansion even easier, the builder has already installed an oversized septic system designed to accommodate an ADU.
Inside, you’ll find luxury vinyl plank flooring, marble countertops, stainless steel appliances, a spacious pantry, soft-close cabinetry, and ceiling fans throughout. Ductless mini-split systems provide efficient year-round comfort, while the 4 kW OWNED solar system helps reduce utility costs. A fire sprinkler system adds an extra layer of safety and peace of mind.
Additional highlights include a finished two-car garage, RV parking with hookups, and a builder-provided one-year fit and finish warranty. This home is being offered exclusively to owner-occupied buyers.
Property Details
Price:
$389,000
MLS #:
SN26151578
Status:
Active
Beds:
3
Baths:
2
Type:
Single Family
Subtype:
Single Family Residence
Listed Date:
Jul 11, 2026
Finished Sq Ft:
1,368
Lot Size:
29,621 sqft / 0.68 acres (approx)
Year Built:
2026
See this Listing
Schools
School District:
Paradise Unified
Interior
Appliances
DW, MW, WLR, GR, FSR, HEWH, HOD, VEF
Bathrooms
2 Full Bathrooms
Cooling
DUC
Flooring
VINY
Heating
DUC
Interior Features
CF, RECL, STNC, OFP, PTRY, CC, HCEL
Laundry Features
GE, IN, ICL, WH
Levels
A
Main Level Bathrooms
2
Main Level Bedrooms
3
Exterior
Accessibility Features
ES1
Attached Garage YN
1
Common Walls
NCW
Community Features
SUB
Construction Materials
STC, BLI, DWAL
Exterior Features
RG
Fencing
WD, WI
Garage Spaces
2
New Construction YN
1
Parking Spots
2
Parking Total
2
Patio And Porch Features
CON, PTO, POF, POR
Roof
CMP
Security Features
SD, COD, FS
Spa Features
NO
View
MT, NE
Window Features
BLI, SCR, DPW
Financial
Map
Community
- Address3851 Honey Run RD Paradise CA
- CityParadise
- CountyButte
- Zip Code95969
Market Summary
Current real estate data for Single Family in Paradise as of Jul 16, 2026
138
Single Family Listed
69
Avg DOM
264
Avg $ / SqFt
$447,900
Avg List Price
Property Summary
- 3851 Honey Run RD Paradise CA is a Single Family for sale in Paradise, CA, 95969. It is listed for $389,000 and features 3 beds, 2 baths, and has approximately 1,368 square feet of living space, and was originally constructed in 2026. The current price per square foot is $284. The average price per square foot for Single Family listings in Paradise is $264. The average listing price for Single Family in Paradise is $447,900.
Similar Listings Nearby
 Courtesy of Willow & Birch Realty, Inc. Disclaimer: All data relating to real estate for sale on this page comes from the Broker Reciprocity (BR) of the California Regional Multiple Listing Service. Detailed information about real estate listings held by brokerage firms other than include the name of the listing broker. Neither the listing company nor shall be responsible for any typographical errors, misinformation, misprints and shall be held totally harmless. The Broker providing this data believes it to be correct, but advises interested parties to confirm any item before relying on it in a purchase decision. Copyright 2026. California Regional Multiple Listing Service. All rights reserved.
3851 Honey Run RD
Paradise, CA