
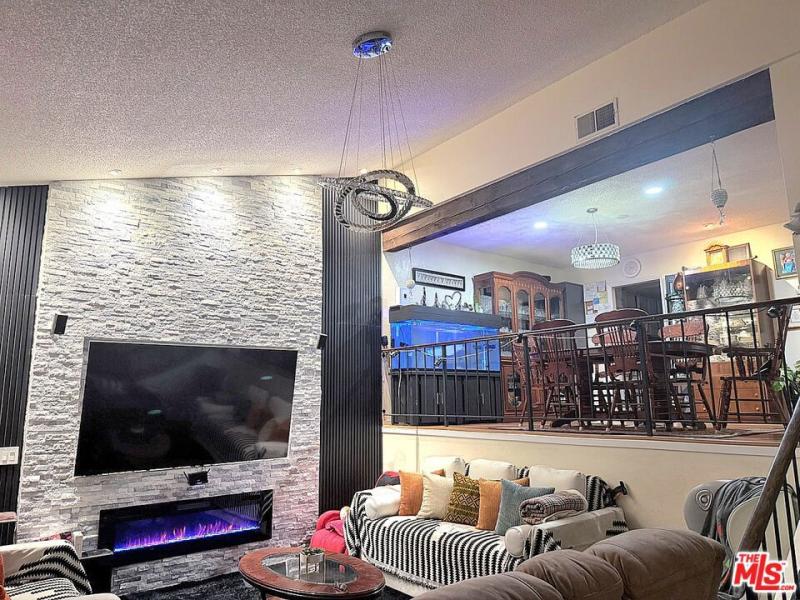
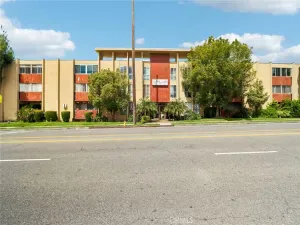
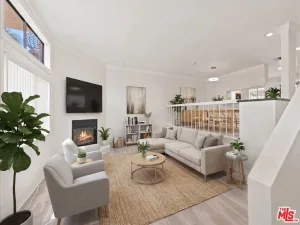
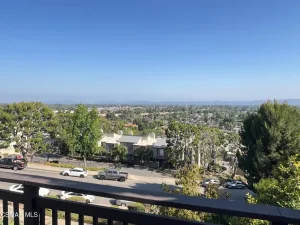
Welcome to this exquisitely updated, 2-bedroom, 3-bathroom townhome-style residence, and a spacious separate family room that has been beautifully enhanced with closet space and its own wet bar! Spanning 1,569 square feet of light-filled, versatile living space across multiple levels! This turnkey home with attached 2-car garage and assigned 1-car parking space offers an elevated blend of sophisticated design, ultimate comfort, and modern convenience! Spacious Interior: Features soaring, two-story cathedral-vaulted ceilings, refined recessed lighting, and sleek wood laminate paired with ceramic tile flooring throughout! Inviting Living & Dining: Gather around the charming electric fireplace in the expansive living room, or step up to the dedicated dining level complete with a custom built-in wet bar perfect for seamless entertaining! Gourmet Remodeled Kitchen: Outfitted with premium quartz countertops, abundant cabinetry, and a full suite of appliances, including a range/oven, microwave, dishwasher, trash compactor, and water filtration system. Thoughtful Layout: Offers formal dining, a sunlit breakfast nook, a partial basement providing valuable extra storage, and the added convenience of in-garage laundry facilities! Modern Comforts: Equipped with central A/C and heating, ceiling fans, a high-efficiency tankless water heater, and a cozy electric fireplace! Gated Community Amenities: Located within the secure Paradise Terrace Condominium complex, offering a relaxing pool and spa, controlled gated access with an automatic driveway entrance, ample guest parking! Ideally positioned near Roscoe Boulevard, this residence provides effortless access to local dining, shopping, and major transit routes! Situated in the heart of Panorama City, approximately 4miles to CSUN! An exceptional opportunity for discerning homeowners and astute investors alike! This home qualifies for the “Welcome Home Mortgage Program and $20,000 Grant with no income limit”!
Property Details
Price:
$525,000
MLS #:
26993727
Status:
Active
Beds:
2
Baths:
3
Type:
Condo
Subtype:
Condominium
Neighborhood:
pcpanoramacity
Listed Date:
Sep 27, 2026
Finished Sq Ft:
1,569
Total Sq Ft:
1,569
Lot Size:
56,365 sqft / 1.29 acres (approx)
Year Built:
1980
See this Listing
Schools
Interior
Appliances
DW, GD, MW, TC, WP, RA, SCO
Bathrooms
3 Full Bathrooms
Cooling
CA
Heating
CF, FIR
Interior Features
CF, ST, WB, RECL, TSCE, CC, EV
Laundry Features
IG
Levels
S
Exterior
Architectural Style
TRD
Attached Garage YN
1
Common Walls
_1CW
Construction Materials
STC
Fencing
ST, WI
Garage Spaces
2
Parking Spots
3
Parking Total
3
Patio And Porch Features
OPN
Security Features
SD, AG, GC
Spa Features
AS, COM
View
NO
Financial
HOA Fee
$429
HOA Fee Frequency
MO
Map
Community
- Address9041 Van Nuys BL #210 Panorama City CA
- CityPanorama City
- CountyLos Angeles
- Zip Code91402
Subdivisions in Panorama City
Market Summary
Current real estate data for Condo in Panorama City as of Oct 02, 2026
33
Condo Listed
83
Avg DOM
394
Avg $ / SqFt
$429,473
Avg List Price
Property Summary
- 9041 Van Nuys BL #210 Panorama City CA is a Condo for sale in Panorama City, CA, 91402. It is listed for $525,000 and features 2 beds, 3 baths, and has approximately 1,569 square feet of living space, and was originally constructed in 1980. The current price per square foot is $335. The average price per square foot for Condo listings in Panorama City is $394. The average listing price for Condo in Panorama City is $429,473.
Similar Listings Nearby
 Courtesy of Keller Williams Realty. Disclaimer: All data relating to real estate for sale on this page comes from the Broker Reciprocity (BR) of the California Regional Multiple Listing Service. Detailed information about real estate listings held by brokerage firms other than include the name of the listing broker. Neither the listing company nor shall be responsible for any typographical errors, misinformation, misprints and shall be held totally harmless. The Broker providing this data believes it to be correct, but advises interested parties to confirm any item before relying on it in a purchase decision. Copyright 2026. California Regional Multiple Listing Service. All rights reserved.
9041 Van Nuys BL #210
Panorama City, CA