
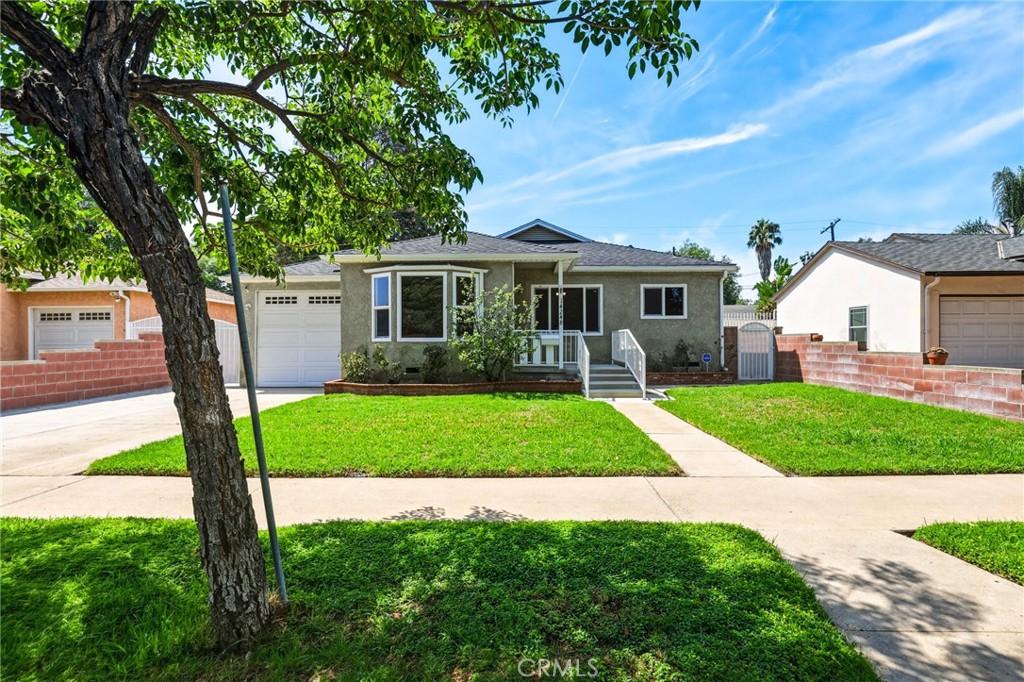
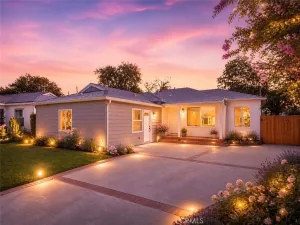
FIRST TIME ON THE MARKET! Attention first-time buyers, investors and anyone looking for a well-kept, move-in-ready home with plenty of possibilities. This beautifully refreshed 3-bedroom, 2-bathroom home offers approximately 1,371 square feet of living space, central air and heat, updated dual-pane windows, and great curb appeal.
Step inside to a bright and inviting living room featuring original hard-wood oak flooring, custom oak bookcase shelving, a bay window, recessed lighting and smooth ceilings. The open galley-style kitchen offers oak cabinetry, plenty of counter, storage, prep space, and a center island—perfect for everyday living and entertaining. Also all appliances included, washer, dryer, refrigerator, dishwasher, double oven & cooktop.
The primary bedroom features its own private bathroom with dual sinks, plenty of closet space, and a sliding door leading directly to the private rear yard and patio. The backyard is a great place to relax and enjoy the beautiful Southern California weather.
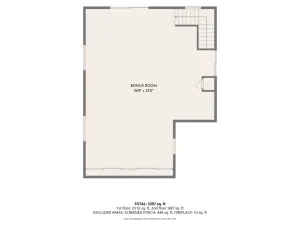
One of the special features of this property is the detached permitted 2-car garage with an additional workshop area, offering tremendous flexibility and potential. There may also be an opportunity to convert the space into an ADU; buyer to verify all permits, requirements and possibilities with the appropriate city agencies. The attached 1-car garage provides access through to the rear garage, making this property especially appealing to car enthusiasts, hobbyists or anyone needing additional garage and workspace.
Conveniently located near restaurants, shopping, Home Depot and everyday amenities. Schools and places of worship are also nearby, with Saint Genevieve Grammar School and High School within walking distance.
A well-cared-for home, great yard, lots of garage and workspace, and plenty of possibilities—all in a great Panorama City location. Don’t miss this one!
Step inside to a bright and inviting living room featuring original hard-wood oak flooring, custom oak bookcase shelving, a bay window, recessed lighting and smooth ceilings. The open galley-style kitchen offers oak cabinetry, plenty of counter, storage, prep space, and a center island—perfect for everyday living and entertaining. Also all appliances included, washer, dryer, refrigerator, dishwasher, double oven & cooktop.
The primary bedroom features its own private bathroom with dual sinks, plenty of closet space, and a sliding door leading directly to the private rear yard and patio. The backyard is a great place to relax and enjoy the beautiful Southern California weather.
One of the special features of this property is the detached permitted 2-car garage with an additional workshop area, offering tremendous flexibility and potential. There may also be an opportunity to convert the space into an ADU; buyer to verify all permits, requirements and possibilities with the appropriate city agencies. The attached 1-car garage provides access through to the rear garage, making this property especially appealing to car enthusiasts, hobbyists or anyone needing additional garage and workspace.
Conveniently located near restaurants, shopping, Home Depot and everyday amenities. Schools and places of worship are also nearby, with Saint Genevieve Grammar School and High School within walking distance.
A well-cared-for home, great yard, lots of garage and workspace, and plenty of possibilities—all in a great Panorama City location. Don’t miss this one!
Property Details
Price:
$789,000
MLS #:
SR26175823
Status:
Pending
Beds:
3
Baths:
2
Type:
Single Family
Subtype:
Single Family Residence
Neighborhood:
pcpanoramacity
Listed Date:
Aug 13, 2026
Finished Sq Ft:
1,371
Lot Size:
5,500 sqft / 0.13 acres (approx)
Year Built:
1949
See this Listing
Schools
School District:
Los Angeles Unified
Interior
Appliances
DW, GD, RF, GS, HOD, WHU
Bathrooms
2 Full Bathrooms
Cooling
CA
Flooring
TILE, LAM, WOOD
Heating
CF
Interior Features
CF, RECL, CORC, TILC
Laundry Features
IR, DINC, WINC
Levels
A
Main Level Bathrooms
2
Main Level Bedrooms
3
Exterior
Architectural Style
CNT
Attached Garage YN
1
Common Walls
NCW
Community Features
SDW, SUB, VLY, CRB
Construction Materials
STC
Exterior Features
RG
Fencing
BW, WI
Garage Spaces
3
Other Structures
SEGAD
Parking Spots
3
Parking Total
3
Patio And Porch Features
CO, OPN
Roof
CMP
Security Features
SD, COD
Spa Features
NO
View
NO
Window Features
BW, SCR, DPW
Financial
Map
Community
- Address14248 Lanark ST Panorama City CA
- CityPanorama City
- CountyLos Angeles
- Zip Code91402
Subdivisions in Panorama City
Market Summary
Current real estate data for Single Family in Panorama City as of Aug 27, 2026
60
Single Family Listed
78
Avg DOM
349
Avg $ / SqFt
$766,138
Avg List Price
Property Summary
- 14248 Lanark ST Panorama City CA is a Single Family for sale in Panorama City, CA, 91402. It is listed for $789,000 and features 3 beds, 2 baths, and has approximately 1,371 square feet of living space, and was originally constructed in 1949. The current price per square foot is $575. The average price per square foot for Single Family listings in Panorama City is $349. The average listing price for Single Family in Panorama City is $766,138.
Similar Listings Nearby
 Courtesy of Rodeo Realty. Disclaimer: All data relating to real estate for sale on this page comes from the Broker Reciprocity (BR) of the California Regional Multiple Listing Service. Detailed information about real estate listings held by brokerage firms other than include the name of the listing broker. Neither the listing company nor shall be responsible for any typographical errors, misinformation, misprints and shall be held totally harmless. The Broker providing this data believes it to be correct, but advises interested parties to confirm any item before relying on it in a purchase decision. Copyright 2026. California Regional Multiple Listing Service. All rights reserved.
14248 Lanark ST
Panorama City, CA