
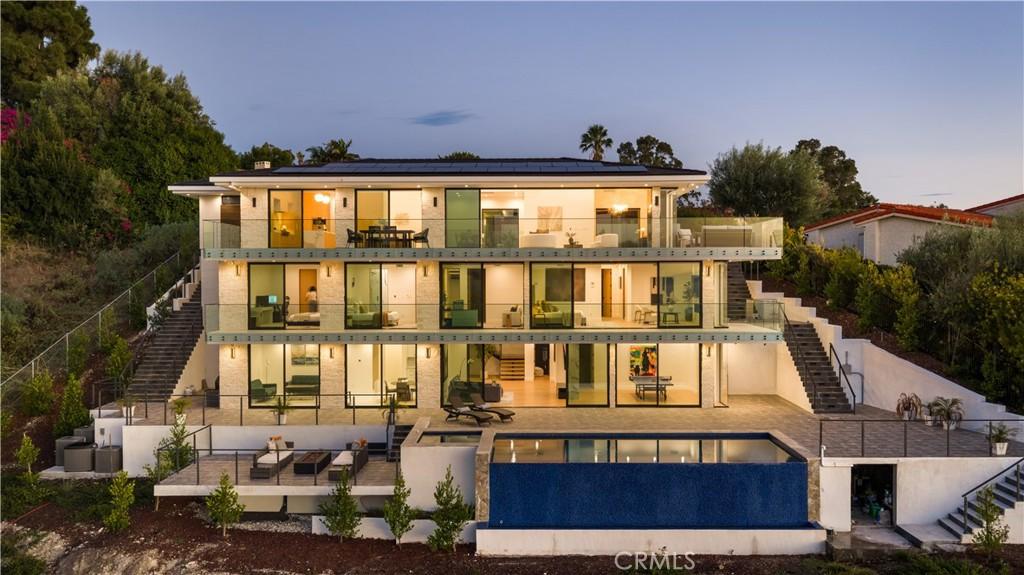
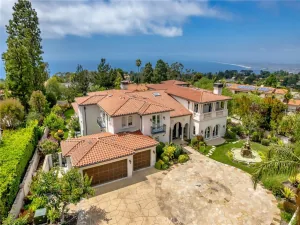
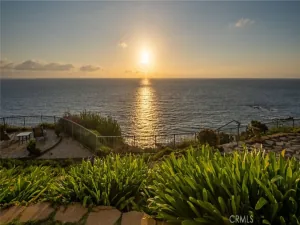
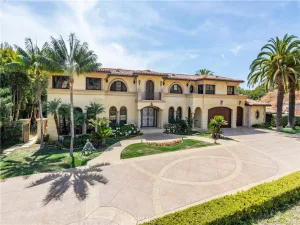
Perched on a coveted hilltop setting with panoramic ocean and sunset views, this three level estate connected by a private elevator delivers uncompromising luxury throughout. The gourmet chef’s kitchen features premium Wolf/Subzero appliances, Italian porcelain countertops, European style flat panel oak cabinetry, a large buffet style island, walk in pantry, and separate full butler’s/auxiliary kitchen, complemented by full house white oak flooring and formal and casual dining areas that flow into an indoor/outdoor entertaining configuration. Entertainment amenities include an approximately 325 sq. ft. home theater, Bang & Olufsen whole home audio with smartphone control, pre wired surround sound, a recreation/game room, multiple fireplaces, large entertainment decks, and a 26 kW solar system. Outdoors, enjoy a PebbleTec heated in ground pool and spa with an ocean facing pool deck, outdoor firepit, multiple balconies and terraces, and beautifully landscaped grounds with a full sprinkler system. The ocean view primary suite offers a large walk in closet and private balcony, while an approximately 185 sq. ft. walk in closet/server room adds rare functionality; an attached ADU with its own full kitchen and separate lower level access provides flexible guest or multigenerational living, with the option to connect to the main house. Additional highlights include a basement/storage area, utility room, and dedicated laundry room. Exceptional engineering underpins the estate, with 13 caissons (3 ft. diameter, 46 ft. deep) securing the hillside, 38 additional caissons beneath the deck and pool area, over $2 million invested in concrete work, and a European imported (NHD) tile roof, a truly rare offering of luxury and lasting integrity.
Property Details
Price:
$8,799,999
MLS #:
SB26200995
Status:
Active
Beds:
5
Baths:
7
Type:
Single Family
Subtype:
Single Family Residence
Neighborhood:
160lunadabaymargate
Listed Date:
Sep 14, 2026
Finished Sq Ft:
6,165
Lot Size:
16,986 sqft / 0.39 acres (approx)
Year Built:
2024
See this Listing
Schools
School District:
Palos Verdes Peninsula Unified
High School:
Peninsula
Interior
Appliances
DW, MW, RF, BIR, _6BS
Bathrooms
5 Full Bathrooms, 1 Three Quarter Bathroom, 1 Half Bathroom
Cooling
CA
Flooring
WOOD
Heating
CF, FIR
Interior Features
IN, ST, RECL, LRBA, OFP, BL, EV, HCEL
Laundry Features
IR, DINC, WINC
Levels
S
Main Level Bathrooms
1
Exterior
Accessibility Features
NO
Architectural Style
MOD
Attached Garage YN
1
Common Walls
NCW
Community Features
SDW, SL, CRB, BIKI
Fencing
SL, XLNT, NEW
Garage Spaces
3
Parking Spots
9
Parking Total
9
Patio And Porch Features
PTO, STN, OPN
Security Features
SD, COD, FSDS, FS
Spa Features
IG, PVT
View
CN, CO, MT, OC, PA, PL, TW, WA
Financial
Map
Community
- Address1565 Via Leon Palos Verdes Estates CA
- CityPalos Verdes Estates
- CountyLos Angeles
- Zip Code90274
Market Summary
Current real estate data for Single Family in Palos Verdes Estates as of Oct 10, 2026
68
Single Family Listed
68
Avg DOM
875
Avg $ / SqFt
$3,826,868
Avg List Price
Property Summary
- 1565 Via Leon Palos Verdes Estates CA is a Single Family for sale in Palos Verdes Estates, CA, 90274. It is listed for $8,799,999 and features 5 beds, 7 baths, and has approximately 6,165 square feet of living space, and was originally constructed in 2024. The current price per square foot is $1,427. The average price per square foot for Single Family listings in Palos Verdes Estates is $875. The average listing price for Single Family in Palos Verdes Estates is $3,826,868.
Similar Listings Nearby
 Courtesy of Thompson Team Real Estate, Inc.. Disclaimer: All data relating to real estate for sale on this page comes from the Broker Reciprocity (BR) of the California Regional Multiple Listing Service. Detailed information about real estate listings held by brokerage firms other than include the name of the listing broker. Neither the listing company nor shall be responsible for any typographical errors, misinformation, misprints and shall be held totally harmless. The Broker providing this data believes it to be correct, but advises interested parties to confirm any item before relying on it in a purchase decision. Copyright 2026. California Regional Multiple Listing Service. All rights reserved.
1565 Via Leon
Palos Verdes Estates, CA