
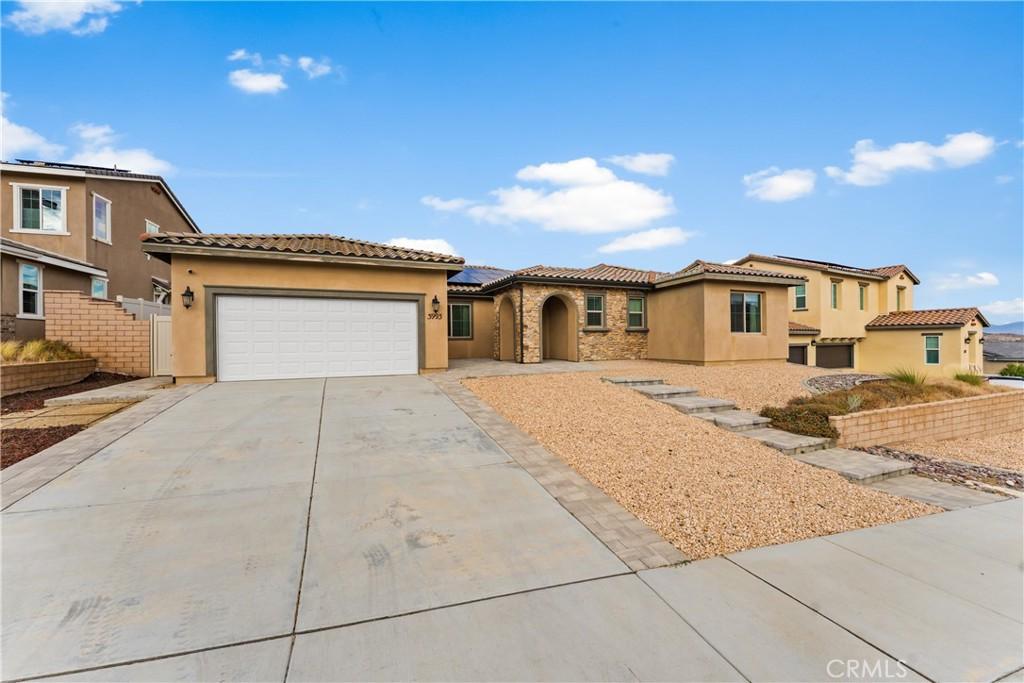
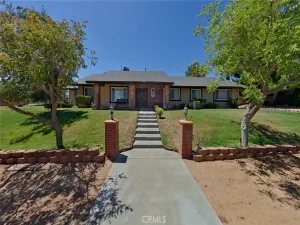
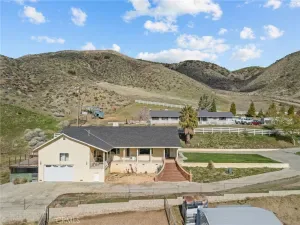
In the Joshua Ranch community, this stunning newer single-story home offers the perfect combination of space, style, comfort, & energy-efficient living. With approximately 2,731sf, 4 bedrooms, 3 bathrooms, & a generous nearly 10,300sf lot, this thoughtfully designed residence delivers spacious living. From the moment you arrive, the home makes an impression. Custom pavers lead you from the driveway to the inviting courtyard-style entry, where beautiful stone accents & an arched entryway create exceptional curb appeal. Inside, the bright, open-concept floor plan is designed for both everyday living & entertaining. The spacious family room flows seamlessly into the kitchen & dining areas, while abundant windows & recessed lighting fill the home with natural light. The kitchen is truly the centerpiece, featuring an oversized island with an impressive amount of seating and prep space, quartz countertops, white cabinetry, subway tile backsplash, stainless-steel appliances, pendant lighting, & plenty of storage. The adjoining living spaces create an effortless flow for hosting family & friends. Step outside and you’ll quickly understand what makes this property special. The covered patio extends the living space outdoors & features a built-in fireplace, dedicated space for an outdoor television, ceiling fan, seating area, & custom pavers–creating the perfect setting for weekend gatherings, evening relaxation, or entertaining, Beyond the patio, the expansive backyard offers plenty of additional space to create your own outdoor retreat. The elevated setting provides beautiful, wide-open views across the Antelope Valley surrounding mountains, giving the backyard a sense of openness that’s difficult to duplicate. The three-car tandem garage adds even more versatility and includes a convenient pass-through garage door, making it easier to move larger items into the backyard. The home is fully electric and equipped with solar, adding another layer of energy conscious living.
Property Details
Price:
$689,900
MLS #:
SR26216926
Status:
Active
Beds:
4
Baths:
3
Type:
Single Family
Subtype:
Single Family Residence
Neighborhood:
plmpalmdale
Listed Date:
Oct 5, 2026
Finished Sq Ft:
2,731
Lot Size:
10,225 sqft / 0.23 acres (approx)
Year Built:
2021
See this Listing
Schools
School District:
Apple Valley Unified
Interior
Bathrooms
3 Full Bathrooms
Cooling
CA, ELC
Heating
SO, CF
Laundry Features
IR
Levels
A
Main Level Bathrooms
3
Main Level Bedrooms
4
Exterior
Attached Garage YN
1
Common Walls
NCW
Community Features
SDW, SL, VLY, FHL, MTN, BIKI
Garage Spaces
3
Parking Spots
3
Parking Total
3
Patio And Porch Features
CON, CO, PO, POR
Spa Features
NO
View
CN, CI, DE, MT, PA, VA, NE
Financial
HOA Fee
$203
HOA Fee Frequency
MO
Map
Community
- Address3993 Saddle Palmdale CA
- CityPalmdale
- CountyLos Angeles
- Zip Code93551
Subdivisions in Palmdale
Market Summary
Current real estate data for Single Family in Palmdale as of Oct 13, 2026
631
Single Family Listed
76
Avg DOM
260
Avg $ / SqFt
$506,078
Avg List Price
Property Summary
- 3993 Saddle Palmdale CA is a Single Family for sale in Palmdale, CA, 93551. It is listed for $689,900 and features 4 beds, 3 baths, and has approximately 2,731 square feet of living space, and was originally constructed in 2021. The current price per square foot is $253. The average price per square foot for Single Family listings in Palmdale is $260. The average listing price for Single Family in Palmdale is $506,078.
Similar Listings Nearby
 Courtesy of Luxury Collective. Disclaimer: All data relating to real estate for sale on this page comes from the Broker Reciprocity (BR) of the California Regional Multiple Listing Service. Detailed information about real estate listings held by brokerage firms other than include the name of the listing broker. Neither the listing company nor shall be responsible for any typographical errors, misinformation, misprints and shall be held totally harmless. The Broker providing this data believes it to be correct, but advises interested parties to confirm any item before relying on it in a purchase decision. Copyright 2026. California Regional Multiple Listing Service. All rights reserved.
3993 Saddle
Palmdale, CA