
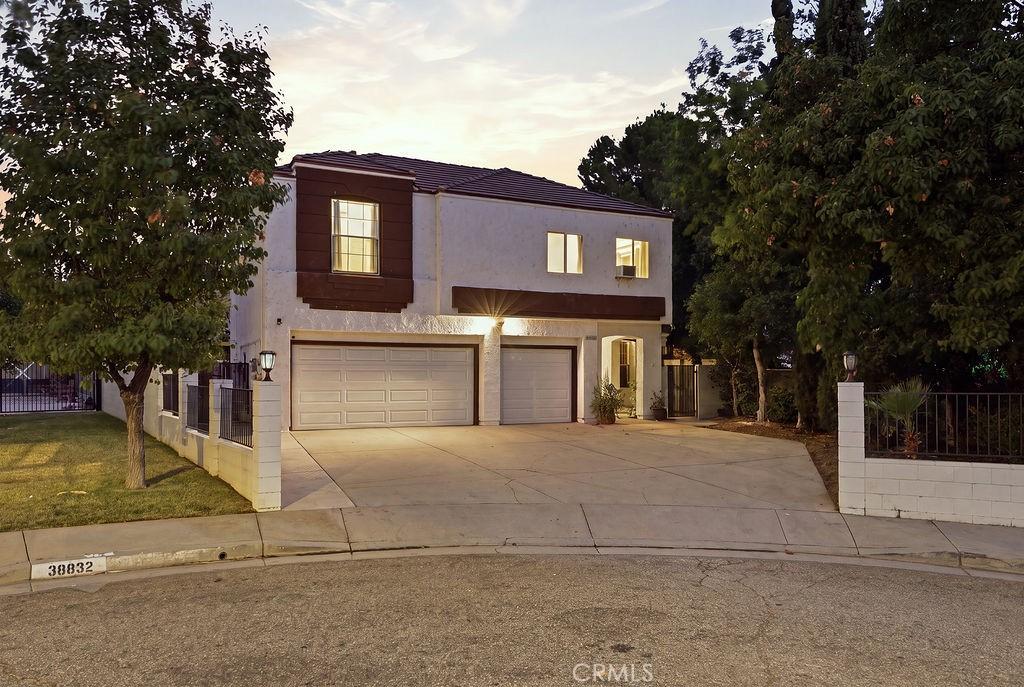
Welcome to this inviting two-story home offering a bright, open layout with generous living space and thoughtful upgrades throughout. A dramatic entry opens to soaring ceilings and an abundance of natural light, creating an airy and welcoming first impression. The main living area features tile flooring, recessed lighting, and a cozy fireplace that serves as a natural focal point for everyday living and entertaining. The kitchen offers rich wood cabinetry, granite countertops, ample workspace, and a convenient breakfast bar that connects seamlessly to the surrounding living areas. Upstairs, a spacious loft provides flexible space for a home office, media room, playroom, or additional lounge area. The bedrooms are comfortably sized, while the primary suite offers a relaxing retreat with a ceiling fan, walk-in closet, and private bathroom featuring dual sinks and a glass-enclosed shower. BREATHE EASY — this home features a BRAND NEW $20,000 DUAL A/C SYSTEM with a whole-home AIR SCRUBBER air purification system, delivering cleaner, healthier indoor air year-round, PLUS energy-efficient SOLAR for lower monthly costs. Outside, the backyard is designed for both relaxation and recreation, with mature shade trees, low-maintenance landscaping, a covered patio, and plenty of room to gather or entertain. The expansive driveway and attached 3-car garage provide convenient parking and storage. With its open floor plan, flexible upstairs living space, inviting backyard, and established neighborhood setting near scenic foothills, this home offers comfort, functionality, and room to make it your own. Located near hiking trails, Marie Kerr Park and Amphitheater, and just minutes from shopping centers, the Mall, and the freeway!
Property Details
Price:
$615,000
MLS #:
SR26165187
Status:
Active
Beds:
5
Baths:
3
Type:
Single Family
Subtype:
Single Family Residence
Neighborhood:
plmpalmdale
Listed Date:
Jul 30, 2026
Finished Sq Ft:
2,500
Lot Size:
10,333 sqft / 0.24 acres (approx)
Year Built:
1991
See this Listing
Schools
School District:
Antelope Valley Union
Interior
Appliances
GR
Bathrooms
3 Full Bathrooms
Cooling
CA
Flooring
TILE
Heating
CF
Laundry Features
IR
Levels
U
Main Level Bathrooms
1
Exterior
Attached Garage YN
1
Common Walls
NCW
Community Features
CRB, PARK
Construction Materials
STC
Fencing
BW
Garage Spaces
3
Parking Spots
3
Parking Total
3
Patio And Porch Features
CO, SL
Spa Features
NO
View
NE
Financial
Map
Community
- Address38833 Fruitridge CT Palmdale CA
- CityPalmdale
- CountyLos Angeles
- Zip Code93551
Subdivisions in Palmdale
Market Summary
Current real estate data for Single Family in Palmdale as of Sep 09, 2026
537
Single Family Listed
71
Avg DOM
265
Avg $ / SqFt
$524,328
Avg List Price
Property Summary
- 38833 Fruitridge CT Palmdale CA is a Single Family for sale in Palmdale, CA, 93551. It is listed for $615,000 and features 5 beds, 3 baths, and has approximately 2,500 square feet of living space, and was originally constructed in 1991. The current price per square foot is $246. The average price per square foot for Single Family listings in Palmdale is $265. The average listing price for Single Family in Palmdale is $524,328.
Similar Listings Nearby
 Courtesy of Keller Williams Realty Antelope Valley. Disclaimer: All data relating to real estate for sale on this page comes from the Broker Reciprocity (BR) of the California Regional Multiple Listing Service. Detailed information about real estate listings held by brokerage firms other than include the name of the listing broker. Neither the listing company nor shall be responsible for any typographical errors, misinformation, misprints and shall be held totally harmless. The Broker providing this data believes it to be correct, but advises interested parties to confirm any item before relying on it in a purchase decision. Copyright 2026. California Regional Multiple Listing Service. All rights reserved.
38833 Fruitridge CT
Palmdale, CA