
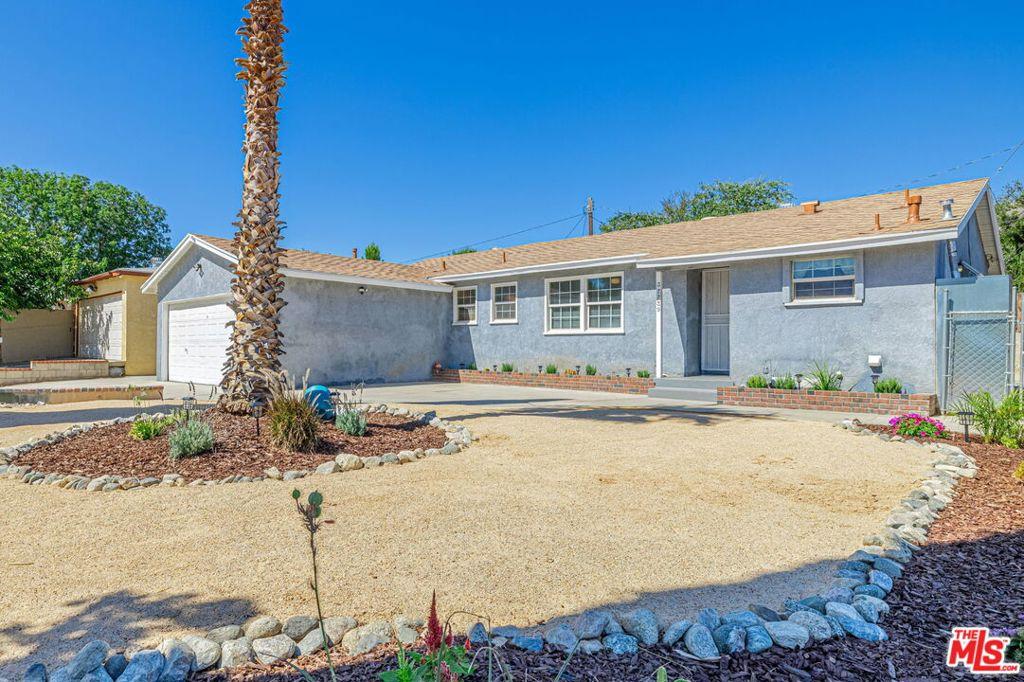
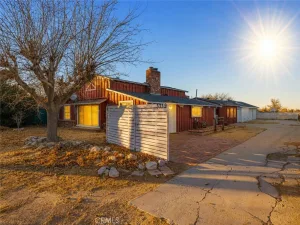
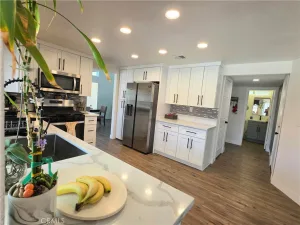
SPECIAL FINANCING OPPORTUNITY! Qualified buyers may be eligible for up to $15,000 in forgivable homebuyer assistance to be be used toward closing costs, down payment or interest-rate buydown. No first-time-homebuyer requirement. Program eligibility and restrictions apply. See the Homebuyer Assistance flyer in the listing documents for program details and contact information.his extensively refurbished 4-bedroom, 2-bath home with a 2-car garage combines the character of an established home with an impressive list of newly completed improvements. Fresh, bright and truly move-in ready, the home has been updated throughout while retaining desirable original features, including its beautifully refinished hardwood floors. The entry opens to a comfortable floor plan with the refinished original hardwood continuing through the foyer, living room, dining room and hallway. Featured crown moulding in the entry, living and dining rooms adds a finished architectural touch, while abundant windows provide plenty of natural light. The spacious living room adjoins the dining area, creating an inviting central gathering space, with a sliding French door providing direct access to the rear patio and expansive backyard. The remodeled kitchen features new cabinetry, quartz countertops, tile backsplash and a bay window, along with a new stove, dishwasher and contemporary range hood. A long counter opening between the kitchen and living room provides an open connection between the two spaces and adds useful counter space. New waterproof luxury vinyl flooring provides an attractive, durable surface in the kitchen, bathrooms and laundry room. All four bedrooms feature new carpeting, ceiling fans and closet storage. The floor plan provides good separation of the bedrooms while keeping them conveniently accessible to the home’s two bathrooms. Additional built-in hallway cabinetry provides useful linen and household storage. Both bathrooms have been extensively refreshed with new tile work. One features a newly tiled walk-in shower with marble-look wall tile, mosaic shower floor and handheld shower fixture. The second features a bathtub with a newly tiled surround, classic white subway tile and decorative accent detailing. Updated fixtures, lighting and finishes complete the bathrooms. The separate indoor laundry/utility room offers washer and dryer connections, a utility sink, shelving, waterproof flooring, natural light and convenient exterior access. Additional improvements include a new water heater, new garage door opener and air conditioning. Outside is one of the property’s standout features: a large, highly usable backyard with an extensive concrete patio and walkway areas, a mature shade tree, block-wall and wood fencing, and plenty of open space for entertaining, recreation or gardening. The front yard features attractive drought-tolerant desert landscaping with new irrigation, providing a low-maintenance landscape well suited to the Antelope Valley climate. Attached two car garage offering generous parking and storage space. The floor plan also shows a practical single-story arrangement, with the four bedrooms, two baths, living and dining areas, kitchen and laundry all conveniently located on one level. Convenient access to the 14 Freeway for commuting, the home is close to neighborhood schools, including two nearby elementary schools, with the closest approximately one block away, as well as a nearby middle school. Grocery, major retailers, Antelope Valley Mall are conveniently nearby. With four bedrooms, two updated baths, a two-car garage, refinished original hardwood floors, crown molding, new kitchen cabinetry, quartz countertops, new appliances, new flooring, carpet, newly tiled baths, new water heater, new garage door opener, air conditioning, drought-tolerant landscaping and a large backyard, this extensively refurbished home offers an appealing combination of established of character, modern improvements and move-in-ready living!
Property Details
Price:
$460,000
MLS #:
26873023
Status:
Active
Beds:
4
Baths:
2
Type:
Single Family
Subtype:
Single Family Residence
Neighborhood:
plmpalmdale
Listed Date:
Aug 15, 2026
Finished Sq Ft:
1,301
Total Sq Ft:
1,301
Lot Size:
6,982 sqft / 0.16 acres (approx)
Year Built:
1955
See this Listing
Schools
Interior
Appliances
DW, GD, GO, GS
Bathrooms
1 Full Bathroom, 1 Three Quarter Bathroom
Cooling
CA
Flooring
VINY, WOOD, CARP
Heating
FA, GAS, CF
Interior Features
CF, CRWN
Laundry Features
IR
Levels
A
Exterior
Accessibility Features
_2AE
Architectural Style
RAN
Common Walls
NCW
Construction Materials
STC, WOD
Direction Faces
E
Fencing
BW, WD
Garage Spaces
2
Parking Spots
4
Parking Total
4
Patio And Porch Features
CON
Roof
CMP, SHN
Security Features
SD, COD, FRDW
Spa Features
NO
View
HI
Window Features
DPW
Financial
Map
Community
- Address37739 Sumac AV Palmdale CA
- CityPalmdale
- CountyLos Angeles
- Zip Code93550
Subdivisions in Palmdale
Market Summary
Current real estate data for Single Family in Palmdale as of Aug 31, 2026
537
Single Family Listed
71
Avg DOM
263
Avg $ / SqFt
$520,731
Avg List Price
Property Summary
- 37739 Sumac AV Palmdale CA is a Single Family for sale in Palmdale, CA, 93550. It is listed for $460,000 and features 4 beds, 2 baths, and has approximately 1,301 square feet of living space, and was originally constructed in 1955. The current price per square foot is $354. The average price per square foot for Single Family listings in Palmdale is $263. The average listing price for Single Family in Palmdale is $520,731.
Similar Listings Nearby
 Courtesy of Michael R. Langford, Broker. Disclaimer: All data relating to real estate for sale on this page comes from the Broker Reciprocity (BR) of the California Regional Multiple Listing Service. Detailed information about real estate listings held by brokerage firms other than include the name of the listing broker. Neither the listing company nor shall be responsible for any typographical errors, misinformation, misprints and shall be held totally harmless. The Broker providing this data believes it to be correct, but advises interested parties to confirm any item before relying on it in a purchase decision. Copyright 2026. California Regional Multiple Listing Service. All rights reserved.
37739 Sumac AV
Palmdale, CA