
Brokers are welcome: Buyer choice incentive rate buydown, closing cost or design center mixture if so desire ! ** Incentive is with builder prefer lender or cash.
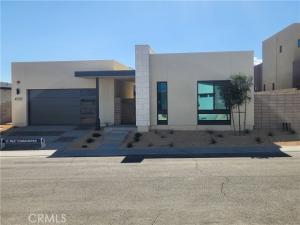
Welcome to the community of Miralon, where timeless Mid-Century Modern design meets the ultimate modern desert lifestyle. This is your opportunity to secure a home in Palm Springs’ premier master-planned community.
The Home: Sophisticated Desert Luxury
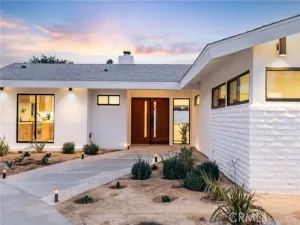
This brilliantly designed single story, 3-bedroom with detached casita, 3.5-bathroom, 2-car garage masterpiece offers the perfect layout for both daily relaxation and effortless entertaining. The luxurious primary suite features a spacious walk-in shower, massive walk-in closet and sleek floating cabinetry.
Gourmet Kitchen: Cook and entertain in style with a premium Café Stainless Steel appliance package, flat panel Cleaf Patrese cabinetry, and satin nickel finishes. Expansive island for the chef in all of us and a pass through window/bar to the pool and spa. The kitchen opens to a spacious Great Room with a wet bar. The ultimate indoor/outdoor setting, perfect for all of your entertaining desires.
Detached Casita with large living room with wet bar, bedroom & bathroom. This is perfect for your extended stay family and friends or your personal craft room or man cave.
Smart Home Equipped: Control your environment with ease via the integrated Amazon Echo Hub Touchscreen Control Panel.
Your Personal Canvas: This home is ready for your personal touch! You get to custom-design the final finishes, flooring, landscaping.
Outdoor Oasis
Step into your private paradise that includes:
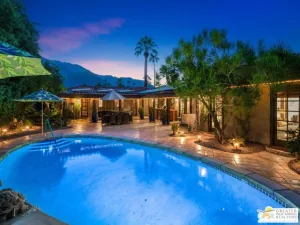
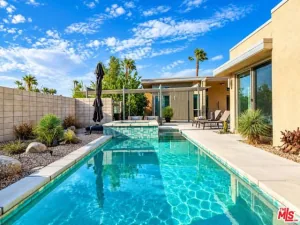
A sparkling 24′ x 13′ pool and 7′ x 7′ waterfall spa, you can still select your personal finishes for your own oasis.
The Miralon Lifestyle
Miralon isn’t just a place to live; it’s a resort experience spread across 97 acres of open space. As a resident, you’ll enjoy:
7 miles of walking trails winding through thousands of majestic olive trees.
3 dedicated dog parks for your furry family members.
A state-of-the-art Amenity Center featuring a world-class fitness facility, dedicated Wi-Fi workspaces, a full-service bar, and a chef’s demonstration kitchen. A resort-style community pool, spa, and private clubhouse.
Schedule your private tour today and claim your massive buyer incentive before it’s gone!
Welcome to the community of Miralon, where timeless Mid-Century Modern design meets the ultimate modern desert lifestyle. This is your opportunity to secure a home in Palm Springs’ premier master-planned community.
The Home: Sophisticated Desert Luxury
This brilliantly designed single story, 3-bedroom with detached casita, 3.5-bathroom, 2-car garage masterpiece offers the perfect layout for both daily relaxation and effortless entertaining. The luxurious primary suite features a spacious walk-in shower, massive walk-in closet and sleek floating cabinetry.
Gourmet Kitchen: Cook and entertain in style with a premium Café Stainless Steel appliance package, flat panel Cleaf Patrese cabinetry, and satin nickel finishes. Expansive island for the chef in all of us and a pass through window/bar to the pool and spa. The kitchen opens to a spacious Great Room with a wet bar. The ultimate indoor/outdoor setting, perfect for all of your entertaining desires.
Detached Casita with large living room with wet bar, bedroom & bathroom. This is perfect for your extended stay family and friends or your personal craft room or man cave.
Smart Home Equipped: Control your environment with ease via the integrated Amazon Echo Hub Touchscreen Control Panel.
Your Personal Canvas: This home is ready for your personal touch! You get to custom-design the final finishes, flooring, landscaping.
Outdoor Oasis
Step into your private paradise that includes:
A sparkling 24′ x 13′ pool and 7′ x 7′ waterfall spa, you can still select your personal finishes for your own oasis.
The Miralon Lifestyle
Miralon isn’t just a place to live; it’s a resort experience spread across 97 acres of open space. As a resident, you’ll enjoy:
7 miles of walking trails winding through thousands of majestic olive trees.
3 dedicated dog parks for your furry family members.
A state-of-the-art Amenity Center featuring a world-class fitness facility, dedicated Wi-Fi workspaces, a full-service bar, and a chef’s demonstration kitchen. A resort-style community pool, spa, and private clubhouse.
Schedule your private tour today and claim your massive buyer incentive before it’s gone!
Property Details
Price:
$1,350,000
MLS #:
OC26197343
Status:
Active
Beds:
3
Baths:
3.5
Type:
Single Family
Subtype:
Single Family Residence
Neighborhood:
331northendpalmsprings
Listed Date:
Sep 9, 2026
Finished Sq Ft:
2,721
Lot Size:
6,991 sqft / 0.16 acres (approx)
Year Built:
2026
See this Listing
Schools
School District:
Palm Springs Unified
Interior
Appliances
High Efficiency Water Heater, Gas Oven, Electric Water Heater, Water Line to Refrigerator, ENERGY STAR Qualified Appliances, Range Hood, Built-In Range, Disposal, Gas Range, 6 Burner Stove, Dishwasher, Vented Exhaust Fan, Microwave, ENERGY STAR Qualified Water Heater, Water Heater
Bathrooms
3 Full Bathrooms, 1 Half Bathroom
Cooling
Gas, Dual, Central Air, Zoned, High Efficiency, ENERGY STAR Qualified Equipment
Flooring
Tile, Carpet
Heating
Natural Gas, Forced Air, Solar, High Efficiency, Central
Interior Features
High Ceilings, In-Law Floorplan, Brick Walls, Pantry, Recessed Lighting, Quartz Counters, Open Floorplan, Bar, Block Walls, Wired for Data, Smart Home, Storage
Laundry Features
Inside, Laundry Room, Gas & Electric Dryer Hookup, Washer Hookup, Stackable
Levels
One
Main Level Bathrooms
4
Main Level Bedrooms
3
Exterior
Accessibility Features
Doors – Swing In
Architectural Style
Mid Century Modern
Association Amenities
Picnic Area, Security, Management, Pool, Fire Pit, Outdoor Cooking Area, Barbecue, Clubhouse, Controlled Access, Meeting Room, Guard, Dog Park
Attached Garage YN
1
Common Walls
No Common Walls
Community Features
Gutters, Curbs, Biking, Dog Park, Hiking, Lake, Street Lights, Storm Drains, Suburban, Park
Construction Materials
Stucco, Block, Drywall Walls
Covered Spaces
2
Direction Faces
East
Garage Spaces
2
Lot Features
Sprinklers In Front, Lot 6500-9999, Irregular Lot, Sprinklers Drip System, Desert Back, Desert Front, Front Yard, Greenbelt, 6-10 Units/Acre, Sprinklers In Rear
New Construction YN
1
Open Parking YN
1
Parking Features
Concrete, Direct Access, Garage – Single Door, Garage Faces Front, Driveway, Garage Door Opener
Parking Spots
2
Parking Total
2
Patio And Porch Features
None
Roof
Membrane, Flat, Shingle, Flat Tile
Security Features
Fire Sprinkler System, Carbon Monoxide Detector(s), Fire and Smoke Detection System, Gated with Attendant, 24 Hour Security, Smoke Detector(s), Gated with Guard, Gated Community, Automatic Gate
Spa Features
Association, Community, Private, Heated, Solar Heated, Above Ground
Stories
1
View
Desert, Mountain(s), Hills
Window Features
Double Pane Windows, ENERGY STAR Qualified Windows, Screens
Financial
HOA Fee
$530
HOA Fee Frequency
Monthly
HOA Name
Miralon Community
HOA Phone
949-923-8944
Map
Community
- Address4532 Thunderbird Way Palm Springs CA
- SubdivisionOther (OTHR)
- CityPalm Springs
- CountyRiverside
- Zip Code92262
Subdivisions in Palm Springs
- 48 @ Arenas
- Alejo Vista
- Andreas Hills
- Andreas Hills SFR 33404
- Araby
- Bella Monte
- Biarritz
- Biarritz 33206
- Biltmore
- Biltmore Colony
- Caballeros Estates
- Cahuilla Hills
- Calypso Palms
- Camino Del Sol
- Camino Del Sol 33101
- Canyon C.C. Colony
- Canyon C.C. Colony 33415
- Canyon C.C. Estados
- Canyon CC Estados
- Canyon Colony West
- Canyon Estates
- Canyon Granada
- Canyon Heights
- Canyon Sands
- Canyon South 1
- Canyon South 3
- Canyon View Condos
- Canyon View Estates
- Canyon Villas
- Canyon West Estates
- Canyon West Estates 33434
- Canyons at Belardo 33209
- Canyons at Belardo The
- Casa Canyon
- Casa Canyon 33435
- Casa De Oro
- Casa Verde
- Casa Verde 33211
- Casitas Arenas
- Catalina Grove
- Cathedral Canyon Country Club
- Center Court
- Central Palm Springs
- Central Palm Springs 33215
- Chino Canyon
- Chino Canyon 33102
- Coco Cabana
- Cocotero
- Dakota
- Deauville
- Deauville 33219
- Deepwell
- Deepwell 33441
- Demuth Park
- Demuth Park 33443
- Desert Arches
- Desert Highland Gateway
- Desert Lanai
- Desert Palisades
- Desert Park Estates
- Desert Park Estates 33103
- Desert Skies 33444
- Desert Sun Resort
- Diplomat
- Diplomat 33445
- Dunes Court
- El Dorado Palm Sprin
- El Dorado Palm Springs
- El Dorado Palm Springs 33447
- El Mirador
- El Rancho Vista Estates
- ElMirador-LantanaLdg
- Enclave at Sunrise
- Enclave at Sunrise 33104
- Escena
- Escena 33274
- Esprit
- Esprit 33448
- Estados South
- Estados South 33449
- Estancias at South Canyon 33450
- Fairways
- Fairways 33451
- Flora Vista
- Flora Vista 33105
- Four Seasons
- Four Seasons 33106
- Gateway Highlands 33107
- Greenhouse
- Greenhouse East
- Greenhouse East 33226
- Horizon Mh Village
- Horizon MH Village 33455
- Indian Canyon Gardens
- Indian Canyon Villas 33456
- Indian Canyons
- La Palme
- La Palme 33229
- Las Palmas Heights
- Linea
- Little Tuscany
- Little Tuscany 33140
- Los Compadres
- Los Compadres 33459
- Los Pueblos
- Luminaire
- Luminaire 33461
- Mara Bella Estates
- Mesa 33523
- Mesquite Canyon Esta
- Mesquite Country Clu
- Mesquite Country Club 33465
- Monte Sereno
- Mountain Gate
- Mountain Gate PS 33110
- Mountain Shadows PS 33468
- Movie Colony
- Movie Colony East
- Movie Colony East 33248
- Murano
- Murano 33111
- Oasis Del Sol 33253
- Oasis Resort Condos
- Oceo
- Ocotillo Lodge
- Old Las Palmas
- Palermo
- Palermo 33112
- Palm Canyon 60040
- Palm Canyon Mobile C
- Palm Canyon Mobile Club
- Palm Canyon Villas
- Palm Regency 33238
- Palm Sp Villas I
- Palm Sp Villas II
- Palm Springs C.C.
- Palm Springs C.C. 33113
- Palm Springs Country Club
- Palm Springs Golf &
- Palm Springs View Es
- Palm Springs View Estates
- Palm Springs View Estates 33476
- Palm Springs Villas I 33115
- Palm Springs Villas II 33114
- Palm Villas
- Palm Villas 33477
- Palo Fierro Estates
- Parc Andreas
- Parc Andreas 33479
- Park Imperial North
- Park Imperial North 33116
- Park San Rafael
- Park San Rafael 33117
- Parkview Mobile Esta
- Parkview Mobile Estates
- Pintura
- Pintura 33483
- Plaza Villas
- Plaza Villas 33239
- PS Colony
- Pueblo Sands
- Quail Point
- Racquet Club Colony
- Racquet Club East
- Racquet Club East 33122
- Racquet Club West
- Racquet Club West 33124
- Ramon Estados
- Ramon Mobile Park
- Ramona Villas 33486
- Ranch Club Estados
- Ranch Club Estados 33244
- Rancho El Mirador
- Rancho El Mirador 33245
- Rancho La Paz
- RimcRest
- Riviera Gardens
- Rose Garden
- Rose Garden 33247
- Saddlerock Estates 33491
- Safari Park
- Sahara Park
- San Jacinto Cove
- San Jacinto Cove 33126
- Sandcastles
- Sandcliff
- Sandstone Villas
- Seven Lakes C.C.
- Seven Lakes Country Club
- Smoketree Court 33499
- Smoketree Racquet Cl
- SmokeTree Racquet Club
- Snow Creek
- Sommerset Springs 33526
- Southridge
- St. Baristo
- Summerset Springs
- Summerset Springs 33502
- Sun Canyon Estates
- Sun Villas
- Sundance Resort
- Sundial Condos
- Sundial Condos 33254
- Sunflower
- Sunmor
- Sunrise Alejo
- Sunrise Alejo 33256
- Sunrise Oasis
- Sunrise Palms
- Sunrise Palms 33130
- Sunrise Park
- Sunrise Park 33257
- Sunrise Park Sunrise Park
- Sunrise Racquet Club
- Sunrise Villas
- Sunrise Villas 33505
- Sunshine Villa
- Sunshine Villas
- Tahquitz Canyon
- Tahquitz Creek Golf
- Tahquitz Creek Golf Course 33508
- Tahquitz Creek Villas
- Tahquitz River Estat
- Tahquitz River Estates
- Tahquitz River Estates 33510
- Tennis Club
- Tennis Club SFR 33261
- TennisClub-500 West
- Terra Vita
- The Cove 33133
- The Mesa
- The Morrison
- The Palms
- The Que at Vibe
- The Villas in Old PS
- TheTennis ClubCondos
- Tierra Hermosa
- Tuscany Heights
- Twin Palms
- Twin Springs
- Upper Tuscany 33141
- Versailles
- Versailles 33514
- Victoria Park 33134
- Victoria Park/Vista Norte
- Villa Alejo
- Villa Alejo 33266
- Villa Caballeros
- Villa De Las Flores
- Villa Roma 33517
- Village Racquet Club
- Village Racquet Club 33270
- Villas De Las Flores
- Villorrio
- Villorrio 33272
- Vintage Palms
- Vintage Palms 33135
- Vista Canyon
- Vista Las Palmas
- Vista Las Palmas 33273
- Warm Sands
- Warm Sands 33520
- Waverly Park
- Western Village Mobile 33136
Market Summary
Current real estate data for Single Family in Palm Springs as of Nov 13, 2026
432
Single Family Listed
114
Avg DOM
534
Avg $ / SqFt
$1,315,584
Avg List Price
Property Summary
- Located in the Other (OTHR) subdivision, 4532 Thunderbird Way Palm Springs CA is a Single Family for sale in Palm Springs, CA, 92262. It is listed for $1,350,000 and features 3 beds, 4 baths, and has approximately 2,721 square feet of living space, and was originally constructed in 2026. The current price per square foot is $496. The average price per square foot for Single Family listings in Palm Springs is $534. The average listing price for Single Family in Palm Springs is $1,315,584.
Similar Listings Nearby
 Courtesy of Christopher Development Group. Disclaimer: All data relating to real estate for sale on this page comes from the Broker Reciprocity (BR) of the California Regional Multiple Listing Service. Detailed information about real estate listings held by brokerage firms other than include the name of the listing broker. Neither the listing company nor shall be responsible for any typographical errors, misinformation, misprints and shall be held totally harmless. The Broker providing this data believes it to be correct, but advises interested parties to confirm any item before relying on it in a purchase decision. Copyright 2026. California Regional Multiple Listing Service. All rights reserved.
4532 Thunderbird Way
Palm Springs, CA