
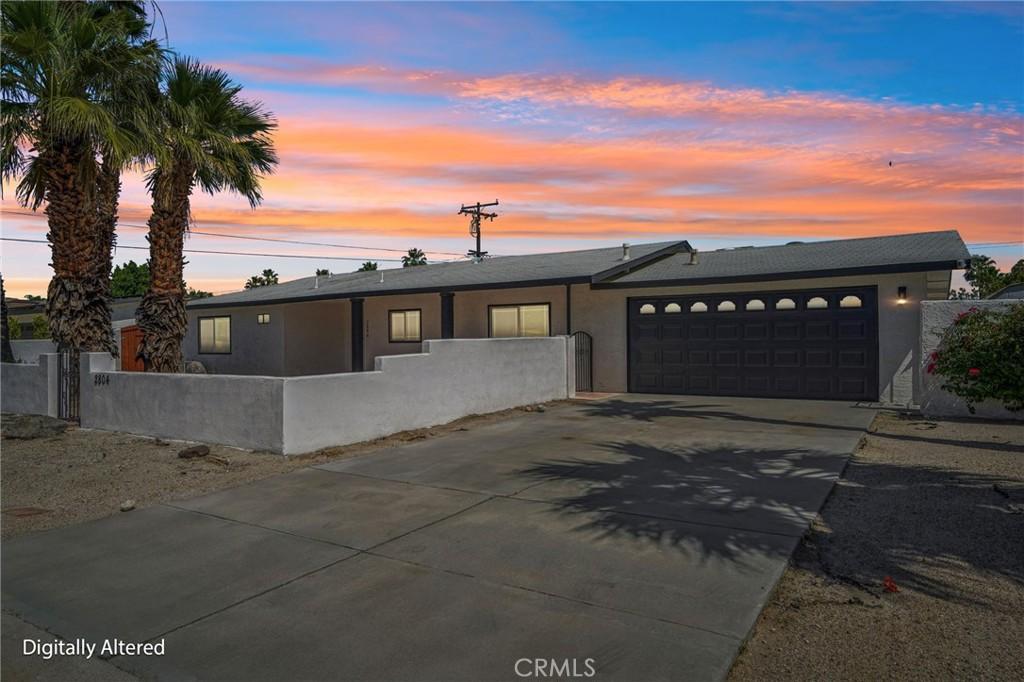
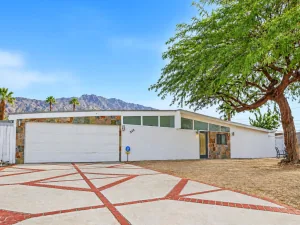
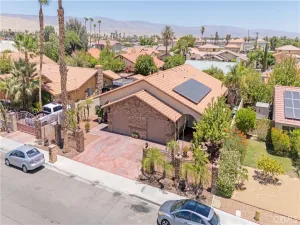
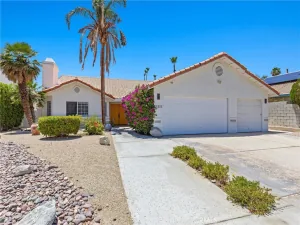
Welcome home to this beautifully updated Desert Park residence offering modern comfort and stunning mountain views. Featuring a newly remodeled kitchen and bathrooms with stylish new cabinetry, fixtures, and elegant quartz countertops, this home is truly move-in ready.
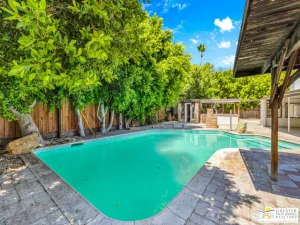
Enjoy natural light throughout with dual pane windows and sliding glass doors leading from both the living room and spacious primary suite to a comfortable covered patio — perfect for relaxing or entertaining outdoors. The primary suite includes dual sinks and a walk-in shower, while the hall bathroom features a convenient tub/shower combination.
Additional highlights include central heating and air conditioning, plus all major appliances are included: washer, dryer, refrigerator, microwave, dishwasher, and gas range. Combining tasteful upgrades, functional living spaces, and scenic surroundings, this home is ready for its next owner to enjoy.
Enjoy natural light throughout with dual pane windows and sliding glass doors leading from both the living room and spacious primary suite to a comfortable covered patio — perfect for relaxing or entertaining outdoors. The primary suite includes dual sinks and a walk-in shower, while the hall bathroom features a convenient tub/shower combination.
Additional highlights include central heating and air conditioning, plus all major appliances are included: washer, dryer, refrigerator, microwave, dishwasher, and gas range. Combining tasteful upgrades, functional living spaces, and scenic surroundings, this home is ready for its next owner to enjoy.
Property Details
Price:
$550,000
MLS #:
HD26104530
Status:
Active
Beds:
3
Baths:
2
Type:
Single Family
Subtype:
Single Family Residence
Subdivision:
Desert Park Estates 33103
Neighborhood:
331northendpalmsprings
Listed Date:
May 13, 2026
Finished Sq Ft:
1,246
Lot Size:
10,890 sqft / 0.25 acres (approx)
Year Built:
1977
See this Listing
Schools
School District:
Palm Springs Unified
Interior
Appliances
DW, MW, RF, GR
Bathrooms
2 Full Bathrooms
Cooling
CA
Flooring
TILE
Heating
CF
Interior Features
QTZC
Laundry Features
IG, STK, DINC, WINC
Levels
A
Main Level Bathrooms
2
Main Level Bedrooms
3
Exterior
Architectural Style
RAN
Attached Garage YN
1
Common Walls
NCW
Community Features
RUR
Construction Materials
STC
Direction Faces
S
Fencing
BW, WI
Garage Spaces
2
Other Structures
SH
Parking Spots
2
Parking Total
2
Patio And Porch Features
CO, POF, POR
Roof
SHN
Security Features
SD, COD
Spa Features
NO
View
MT, NE
Window Features
BLI, SCR, DPW
Financial
Map
Community
- Address2804 E Valencia Palm Springs CA
- SubdivisionDesert Park Estates (33103)
- CityPalm Springs
- CountyRiverside
- Zip Code92262
Subdivisions in Palm Springs
- 43 @ Racquet Club 33139
- Alta 33401
- Andreas Hills
- Biarritz
- Biltmore
- Biltmore 33409
- Biltmore Colony 33410
- Caballeros Estates
- Caballeros Estates 33208
- Cahuilla Hills
- Camino Del Sol
- Canyon C.C. Estados
- Canyon Colony West
- Canyon Estates
- Canyon Granada 33420
- Canyon Heights
- Canyon Sands
- Canyon View Condos
- Canyon Vista Estates
- Canyon West Estates
- Casa Canyon
- Casa De Oro
- Casa Verde 33211
- Cathedral Canyon Country Club
- Center Court
- Central Palm Springs
- Central Palm Springs 33215
- Chino Canyon
- Coco Cabana
- Deauville
- Deepwell
- Demuth Park
- Demuth Park 33443
- Desert Highland Gateway
- Desert Palm Villas
- Desert Park Estates
- Desert Park Estates 33103
- Desert Sun Resort
- Diplomat
- El Dorado Palm Springs 33447
- El Mirador
- El Rancho Vista Estates
- Escena
- Escena 33274
- Estancias at South Canyon 33450
- Fairways
- Fairways 33451
- Firebird
- Flora Vista
- Four Seasons
- Four Seasons 33106
- Gateway Highlands 33107
- Hermosa Villas
- Indian Canyon Gardens
- Indian Canyon Villas 33109
- Indian Canyons
- La Palme
- Lantana Lodge 33231
- Las Palmas Heights
- Little Tuscany
- Los Compadres
- Los Compadres 33459
- Luminaire
- Mesquite Country Club 33465
- Mountain Gate
- Mountain Gate PS 33110
- Mountain Shadow North
- Mountain Shadows PS 33468
- Movie Colony
- Movie Colony East
- Movie Colony East 33248
- Ocotillo Lodge
- Old Las Palmas
- Palermo
- Palm Canyon Villas 33473
- Palm Sp Villas I
- Palm Sp Villas II
- Palm Springs C.C. 33113
- Palm Springs Country Club
- Palm Springs Golf &
- Palm Springs Golf & Tennis
- Palm Springs Villas I 33115
- Palm Springs Villas II 33114
- Park Escoba
- Park Imperial South 33481
- Plaza Villas
- Plaza Villas 33239
- Pueblo Sands
- Quail Point
- Racquet Club East
- Racquet Club East 33122
- Racquet Club West
- Ramon Estados
- Ranch Club Estados
- Rancho El Mirador 33245
- Rancho La Paz 33487
- Riviera Gardens
- Rose Garden 33247
- Saddlerock Estate
- Safari Park
- Safari Park 33493
- Sahara Park
- San Jacinto Cove 33126
- Sandstone Villas
- Seven Lakes C.C.
- Smoketree Racquet Cl
- Sol
- Sommerset Springs 33526
- St. Tropez Villas 33252
- Summerset Springs
- Sun Villas
- Sundial Condos
- Sunflower
- Sunrise Alejo
- Sunrise East
- Sunrise Palms
- Sunrise Park
- Sunrise Villas
- Tahquitz Creek Golf
- Tahquitz Creek Golf Course 33508
- Tahquitz Creek Villas
- Tahquitz River Estat
- Tahquitz River Estates
- Tahquitz River Estates 33510
- Terra Vita
- The Cove
- The Cove 33133
- The Mesa
- The Mesa 33463
- The Morrison
- The Que at Vibe
- Twin Springs
- Victoria Park 33134
- Victoria Park/Vista Norte
- Villa Alejo 33266
- Villa Caballeros
- Vintage Palms
- Vista Canyon
- Vista Las Palmas
- Warm Sands
- Waverly Park
- Waverly Park 33521
Market Summary
Current real estate data for Single Family in Palm Springs as of Oct 13, 2026
769
Single Family Listed
123
Avg DOM
381
Avg $ / SqFt
$873,616
Avg List Price
Property Summary
- Located in the Desert Park Estates (33103) subdivision, 2804 E Valencia Palm Springs CA is a Single Family for sale in Palm Springs, CA, 92262. It is listed for $550,000 and features 3 beds, 2 baths, and has approximately 1,246 square feet of living space, and was originally constructed in 1977. The current price per square foot is $441. The average price per square foot for Single Family listings in Palm Springs is $381. The average listing price for Single Family in Palm Springs is $873,616.
Similar Listings Nearby
 Courtesy of 1st Class RealEstate Mavericks. Disclaimer: All data relating to real estate for sale on this page comes from the Broker Reciprocity (BR) of the California Regional Multiple Listing Service. Detailed information about real estate listings held by brokerage firms other than include the name of the listing broker. Neither the listing company nor shall be responsible for any typographical errors, misinformation, misprints and shall be held totally harmless. The Broker providing this data believes it to be correct, but advises interested parties to confirm any item before relying on it in a purchase decision. Copyright 2026. California Regional Multiple Listing Service. All rights reserved.
2804 E Valencia
Palm Springs, CA