

Welcome to this stunning, fully reimagined residence nestled in the heart of Pacoima in the San Fernando Valley. Thoughtfully redesigned from top to bottom, this exceptional home offers 4 bedrooms, 2 bathrooms, and over 1,400 square feet of beautifully upgraded living space.
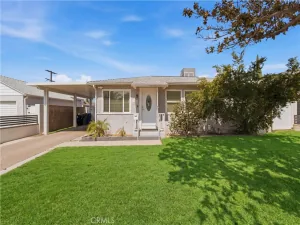
From the moment you arrive, you’ll appreciate the modern curb appeal, highlighted by fresh exterior paint, new fencing, updated landscaping, lush new sod, an irrigation system, and stylish exterior lighting. Inside, an abundance of windows fills the home with natural light, creating a bright and inviting atmosphere throughout.
The open and functional floor plan showcases new luxury vinyl flooring, fresh interior paint, designer fixtures, and premium finishes at every turn. The beautifully remodeled kitchen serves as the heart of the home, featuring contemporary cabinetry, elegant countertops, and luxury finishes that blend style and functionality. Both bathrooms have been thoughtfully redesigned with high-end materials and modern design elements. A convenient indoor laundry closet located just off the kitchen adds everyday practicality.
The spacious layout includes three secondary bedrooms and a generously sized primary suite, offering comfort and flexibility for families of all sizes. Additional upgrades include a new roof, updated plumbing, partial electrical upgrades, and two new mini-split systems providing energy-efficient climate control.
Step outside to discover a large private backyard perfect for entertaining, hosting gatherings, or simply enjoying Southern California living. The detached two-car garage presents outstanding potential for an ADU conversion, creating an opportunity for rental income, a private home office, gym, or guest quarters. The property also offers exceptional parking options with additional private parking behind the garage accommodating two vehicles, plus a long driveway in front.
Combining modern upgrades, versatile living spaces, ADU potential, and a prime San Fernando Valley location, this turnkey home is a rare opportunity you won’t want to miss.
From the moment you arrive, you’ll appreciate the modern curb appeal, highlighted by fresh exterior paint, new fencing, updated landscaping, lush new sod, an irrigation system, and stylish exterior lighting. Inside, an abundance of windows fills the home with natural light, creating a bright and inviting atmosphere throughout.
The open and functional floor plan showcases new luxury vinyl flooring, fresh interior paint, designer fixtures, and premium finishes at every turn. The beautifully remodeled kitchen serves as the heart of the home, featuring contemporary cabinetry, elegant countertops, and luxury finishes that blend style and functionality. Both bathrooms have been thoughtfully redesigned with high-end materials and modern design elements. A convenient indoor laundry closet located just off the kitchen adds everyday practicality.
The spacious layout includes three secondary bedrooms and a generously sized primary suite, offering comfort and flexibility for families of all sizes. Additional upgrades include a new roof, updated plumbing, partial electrical upgrades, and two new mini-split systems providing energy-efficient climate control.
Step outside to discover a large private backyard perfect for entertaining, hosting gatherings, or simply enjoying Southern California living. The detached two-car garage presents outstanding potential for an ADU conversion, creating an opportunity for rental income, a private home office, gym, or guest quarters. The property also offers exceptional parking options with additional private parking behind the garage accommodating two vehicles, plus a long driveway in front.
Combining modern upgrades, versatile living spaces, ADU potential, and a prime San Fernando Valley location, this turnkey home is a rare opportunity you won’t want to miss.
Property Details
Price:
$799,000
MLS #:
SR26124276
Status:
Pending
Beds:
4
Baths:
2
Type:
Single Family
Subtype:
Single Family Residence
Neighborhood:
pacpacoima
Listed Date:
Jun 11, 2026
Finished Sq Ft:
1,411
Lot Size:
6,217 sqft / 0.14 acres (approx)
Year Built:
1949
See this Listing
Schools
School District:
Los Angeles Unified
Interior
Bathrooms
2 Full Bathrooms
Cooling
WW
Laundry Features
IK
Levels
A
Main Level Bathrooms
2
Main Level Bedrooms
4
Exterior
Common Walls
NCW
Community Features
SL, VLY
Garage Spaces
2
Parking Spots
2
Parking Total
2
View
NE
Financial
Map
Community
- Address13310 Remington Pacoima CA
- CityPacoima
- CountyLos Angeles
- Zip Code91331
Market Summary
Current real estate data for Single Family in Pacoima as of Jul 14, 2026
65
Single Family Listed
70
Avg DOM
395
Avg $ / SqFt
$662,738
Avg List Price
Property Summary
- 13310 Remington Pacoima CA is a Single Family for sale in Pacoima, CA, 91331. It is listed for $799,000 and features 4 beds, 2 baths, and has approximately 1,411 square feet of living space, and was originally constructed in 1949. The current price per square foot is $566. The average price per square foot for Single Family listings in Pacoima is $395. The average listing price for Single Family in Pacoima is $662,738.
Similar Listings Nearby
 Courtesy of ehomes. Disclaimer: All data relating to real estate for sale on this page comes from the Broker Reciprocity (BR) of the California Regional Multiple Listing Service. Detailed information about real estate listings held by brokerage firms other than include the name of the listing broker. Neither the listing company nor shall be responsible for any typographical errors, misinformation, misprints and shall be held totally harmless. The Broker providing this data believes it to be correct, but advises interested parties to confirm any item before relying on it in a purchase decision. Copyright 2026. California Regional Multiple Listing Service. All rights reserved.
13310 Remington
Pacoima, CA