
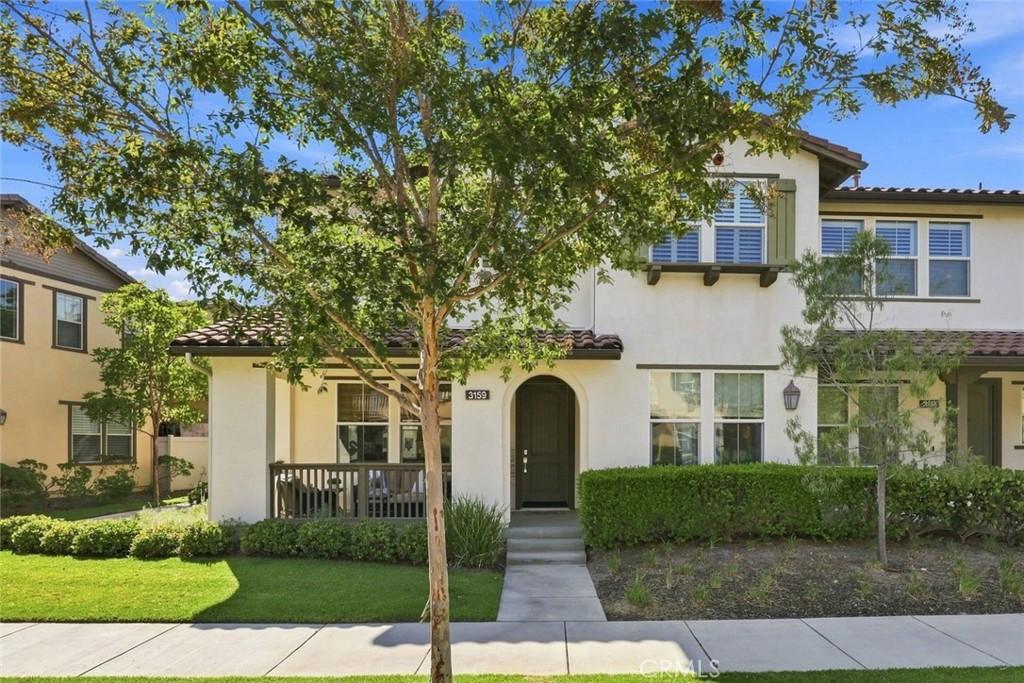
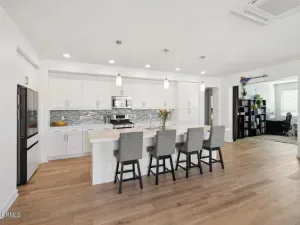
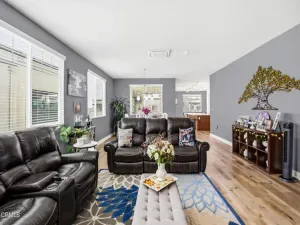
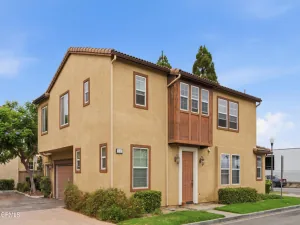
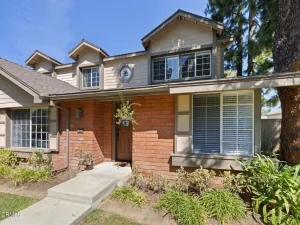
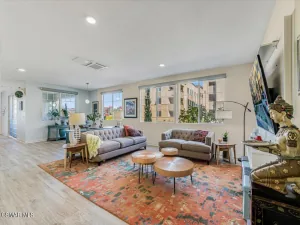
Stunning East End Townhome in the beautiful Riverpark community. Walking in you’ll notice the wonderful tall ceilings and wide open floorplan. The main floor features real wood flooring, a custom paint scheme with a striking custom feature wall, crown molding throughout, air conditioning, and a tankless water heater. The kitchen has stainless steel appliances, Carrara marble countertops, walk-in pantry, large island, and is open to both the dining area and the patio. A stamped concrete patio with fire pit makes entertaining effortless year-round. The downstairs also features the 4th bedroom plus bathroom with shower and finished with custom woven window shades throughout the main level.
Upstairs you’ll find the beautiful primary suite with en-suite bathroom that has a custom made barn door and walk-in closet. There are two additional bedrooms, a large dual-sink full bathroom, and your laundry room. Custom shutters dress every upstairs window along with the same wood flooring throughout the second level and stairway. Your two-car garage has a full two-car driveway – rare in the community and a genuine convenience.
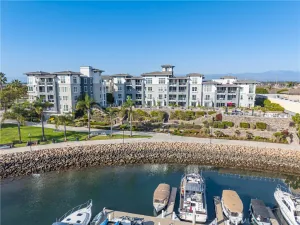
The Riverpark community is conveniently located near top-rated schools, walking trails, several parks, barbecue areas, gazebo, fountains, basketball courts, and tennis courts. Enjoy a short stroll to The Collection with Century Theaters, Target, Whole Foods, Yard House, Cheesecake Factory, and Lazy Dog Restaurant. S.T.E.A.M. school nearby. Easy access to the 101 freeway. In Riverpark, you’re not just buying a home, you’re buying a lifestyle.
Upstairs you’ll find the beautiful primary suite with en-suite bathroom that has a custom made barn door and walk-in closet. There are two additional bedrooms, a large dual-sink full bathroom, and your laundry room. Custom shutters dress every upstairs window along with the same wood flooring throughout the second level and stairway. Your two-car garage has a full two-car driveway – rare in the community and a genuine convenience.
The Riverpark community is conveniently located near top-rated schools, walking trails, several parks, barbecue areas, gazebo, fountains, basketball courts, and tennis courts. Enjoy a short stroll to The Collection with Century Theaters, Target, Whole Foods, Yard House, Cheesecake Factory, and Lazy Dog Restaurant. S.T.E.A.M. school nearby. Easy access to the 101 freeway. In Riverpark, you’re not just buying a home, you’re buying a lifestyle.
Property Details
Price:
$799,995
MLS #:
SR26175546
Status:
Active
Beds:
4
Baths:
3
Type:
Condo
Subtype:
Condominium
Neighborhood:
vc36elrionyelandacres
Listed Date:
Aug 12, 2026
Finished Sq Ft:
2,130
Lot Size:
7,128 sqft / 0.16 acres (approx)
Year Built:
2014
See this Listing
Schools
School District:
Oxnard Union
Interior
Appliances
DW, GD, MW, RF, WLR, GER
Bathrooms
3 Full Bathrooms
Cooling
CA
Flooring
WOOD
Heating
CF
Interior Features
CF, CRWN, RECL, STNC, OFP, PTRY, _2STR, HCEL
Laundry Features
IR, IN, UL, DINC, WINC
Levels
U
Main Level Bathrooms
1
Main Level Bedrooms
1
Exterior
Architectural Style
TRD
Attached Garage YN
1
Common Walls
_1CW
Community Features
SDW, SL, SUB, CRB, PARK
Construction Materials
STC
Fencing
VNL
Garage Spaces
2
Parking Spots
2
Parking Total
2
Patio And Porch Features
CON, OPN, POF
Roof
TLE
Security Features
SD, COD
Spa Features
NO
View
NO
Window Features
PLS, ROL, SCR, SHT, CWC, DPW
Financial
HOA Fee
$312
HOA Fee 2
$39
HOA Fee 2 Frequency
MO
HOA Fee Frequency
MO
Map
Community
- Address3159 London Oxnard CA
- SubdivisionOther (OTHR)
- CityOxnard
- CountyVentura
- Zip Code93036
Subdivisions in Oxnard
- Aldea Del Mar 1 514801
- Cielo II – 5399
- Country Club Estates – 440501
- Fremont Square – 0334
- Greenbrook Estates 1 – 307801
- Henry T. Oxnard – 0320
- Hollywood Beach – 0302
- Hollywood By The Sea – 0303
- Marina View Estates/Bayview/Evergreen – 168501
- Other – 0011
- Oxnard Shores 01 – 127701
- Oxnard: Other – 0031
- Oxnard: Other – 0033
- Oxnard: Other – 0035
- Pacific Park North 2 – 229202
- Rancho De La Rosa 1 – 471401
- Riverpark – 535201
- Seabridge – 5266
- Silverstrand Beach – 0308
- Sueno / Promesa – 519801
- The Colony – 2923
- Vogue Village – 1389
- Wagon Wheel
- Westport at Mandalay Bay 1 – 519601
- Westport at Mandalay Bay 2 – 519602
- William Lyon Homes 1 – 522801
- Windsor North I 1 – 143401
- Wooley Road Subdivision – 0341
Market Summary
Property Summary
- Located in the Other (OTHR) subdivision, 3159 London Oxnard CA is a Condo for sale in Oxnard, CA, 93036. It is listed for $799,995 and features 4 beds, 3 baths, and has approximately 2,130 square feet of living space, and was originally constructed in 2014. The current price per square foot is $376. The average price per square foot for Condo listings in Oxnard is $534. The average listing price for Condo in Oxnard is $745,079.
Similar Listings Nearby
 Courtesy of eXp Realty of California Inc. Disclaimer: All data relating to real estate for sale on this page comes from the Broker Reciprocity (BR) of the California Regional Multiple Listing Service. Detailed information about real estate listings held by brokerage firms other than include the name of the listing broker. Neither the listing company nor shall be responsible for any typographical errors, misinformation, misprints and shall be held totally harmless. The Broker providing this data believes it to be correct, but advises interested parties to confirm any item before relying on it in a purchase decision. Copyright 2026. California Regional Multiple Listing Service. All rights reserved.
3159 London
Oxnard, CA