
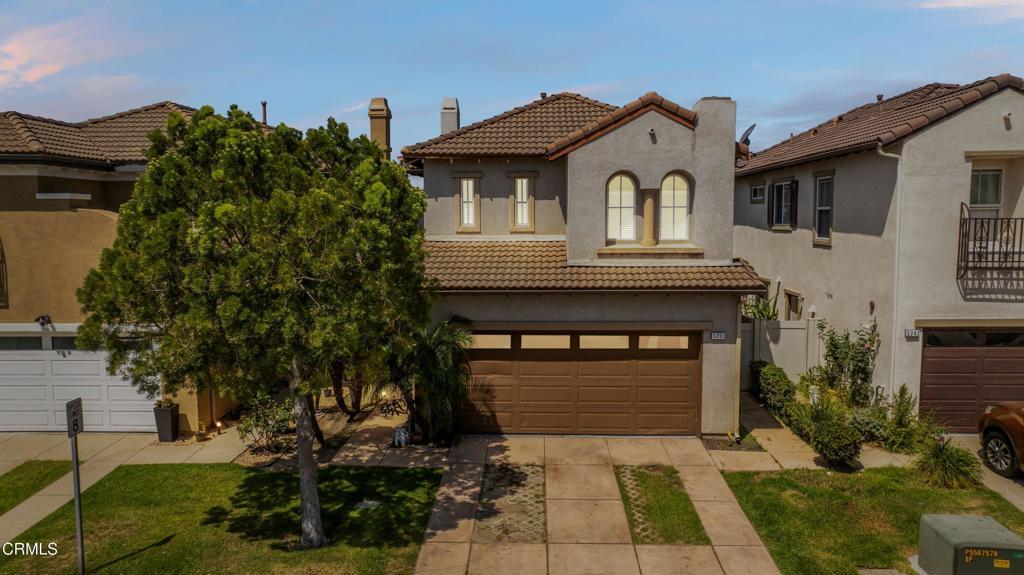
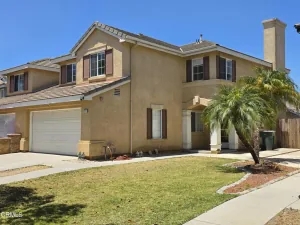
Welcome to this immaculate two story home in the gated Westwind community, offering 3 bedrooms, 2.5 bathrooms, and a thoughtfully upgraded interior that’s truly move in ready. The open concept floor plan seamlessly connects the living room, dining area, and kitchen, creating the perfect space for everyday living and entertaining. The living room features a cozy fireplace, while the dining area offers sliding glass doors that open to the spacious backyard patio for effortless indoor/outdoor living. The updated kitchen showcases quartz countertops, a convenient breakfast bar, tile flooring, and ample cabinet and counter space. Features throughout the home include crown molding, wainscoting, LED lighting, SPC rigid core flooring on the stairs and upstairs hallway, hardwood flooring in all bedrooms, and tile flooring in every bathroom. Upstairs, all three bedrooms provide comfortable accommodations, including the spacious primary suite featuring a ceiling fan, walk-in closet, and a private ensuite bathroom with dual sinks. Outside, enjoy a large fully fenced backyard with paver hardscaping, ideal for relaxing or entertaining. Additional highlights include a finished garage floor, upgraded A/C ductwork, low HOA dues, and an exceptional location just minutes from Highway 1, local beaches, Port Hueneme Pier, shopping, dining, and Naval Base Ventura County. This beautifully maintained home offers the perfect blend of style, comfort, and convenience.
Property Details
Price:
$699,000
MLS #:
V1-38151
Status:
Pending
Beds:
3
Baths:
3
Type:
Single Family
Subtype:
Single Family Residence
Neighborhood:
vc34oxnardsoutheast
Listed Date:
Aug 12, 2026
Finished Sq Ft:
1,507
Lot Size:
2,728 sqft / 0.06 acres (approx)
Year Built:
2006
See this Listing
Schools
Interior
Appliances
DW, MW, RF, GO, GR
Bathrooms
2 Full Bathrooms, 1 Half Bathroom
Flooring
TILE, VINY
Heating
CF
Interior Features
QTZC
Laundry Features
IG
Levels
U
Exterior
Attached Garage YN
1
Common Walls
NCW
Community Features
SDW, SL, CRB
Fencing
ST, VNL
Garage Spaces
2
Parking Spots
2
Parking Total
2
Roof
TLE
Spa Features
NO
View
NO
Financial
HOA Fee
$135
HOA Fee Frequency
MO
Map
Community
- Address5251 Davidson DR Oxnard CA
- CityOxnard
- CountyVentura
- Zip Code93033
Subdivisions in Oxnard
- Aldea Del Mar 1 514801
- Cielo II – 5399
- Country Club Estates – 440501
- Fremont Square – 0334
- Greenbrook Estates 1 – 307801
- Henry T. Oxnard – 0320
- Hollywood Beach – 0302
- Hollywood By The Sea – 0303
- Marina View Estates/Bayview/Evergreen – 168501
- Other – 0011
- Oxnard Shores 01 – 127701
- Oxnard: Other – 0031
- Oxnard: Other – 0033
- Oxnard: Other – 0035
- Pacific Park North 2 – 229202
- Rancho De La Rosa 1 – 471401
- Riverpark – 535201
- Seabridge – 5266
- Silverstrand Beach – 0308
- Sueno / Promesa – 519801
- The Colony – 2923
- Vogue Village – 1389
- Wagon Wheel
- Westport at Mandalay Bay 1 – 519601
- Westport at Mandalay Bay 2 – 519602
- William Lyon Homes 1 – 522801
- Windsor North I 1 – 143401
- Wooley Road Subdivision – 0341
Market Summary
Current real estate data for Single Family in Oxnard as of Sep 18, 2026
228
Single Family Listed
87
Avg DOM
501
Avg $ / SqFt
$1,116,077
Avg List Price
Property Summary
- 5251 Davidson DR Oxnard CA is a Single Family for sale in Oxnard, CA, 93033. It is listed for $699,000 and features 3 beds, 3 baths, and has approximately 1,507 square feet of living space, and was originally constructed in 2006. The current price per square foot is $464. The average price per square foot for Single Family listings in Oxnard is $501. The average listing price for Single Family in Oxnard is $1,116,077.
Similar Listings Nearby
 Courtesy of eXp Realty of California Inc. Disclaimer: All data relating to real estate for sale on this page comes from the Broker Reciprocity (BR) of the California Regional Multiple Listing Service. Detailed information about real estate listings held by brokerage firms other than include the name of the listing broker. Neither the listing company nor shall be responsible for any typographical errors, misinformation, misprints and shall be held totally harmless. The Broker providing this data believes it to be correct, but advises interested parties to confirm any item before relying on it in a purchase decision. Copyright 2026. California Regional Multiple Listing Service. All rights reserved.
5251 Davidson DR
Oxnard, CA