
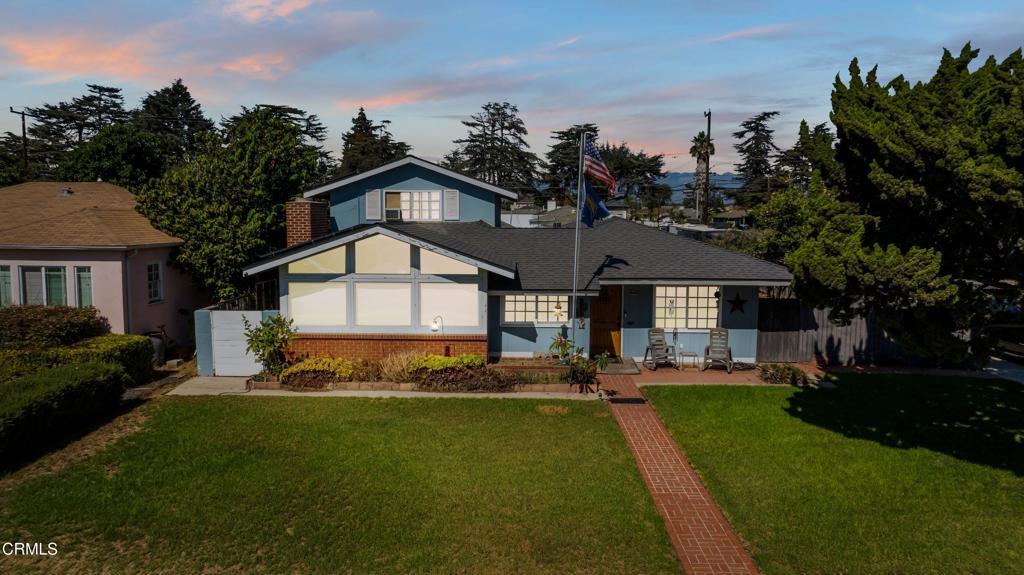
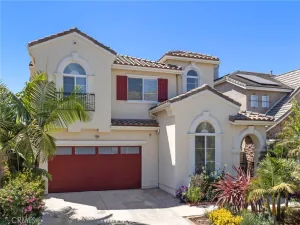
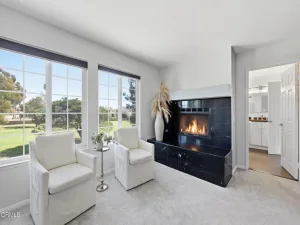
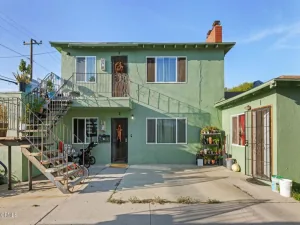
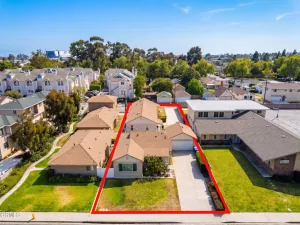
Welcome to this inviting home situated on a desirable corner lot with an oversized yard, offering exceptional versatility, abundant natural light, and incredible potential for future expansion or multigenerational living. The property features an attractive exterior with mature landscaping, a spacious driveway, an attached two-car garage, and convenient RV parking along the side of the home. Inside, the comfortable living spaces showcase neutral finishes, large windows, and a welcoming layout ideal for everyday living and entertaining. The living room features a charming fireplace located within an existing addition that offers exciting potential for conversion into a two-story Accessory Dwelling Unit (ADU). The kitchen provides beautiful wood cabinetry, generous countertop space, and convenient access to the dining and living areas. The bedrooms offer comfortable accommodations filled with natural light, while the spacious primary bedroom, also part of an addition, presents another opportunity for a potential ADU conversion. Additionally, the attached two-car garage offers the possibility of being transformed into a separate ADU with its own private entrance, providing even more flexibility for extended family, guests, or potential rental income. Outside, the oversized lot features mature trees, established landscaping, and inviting patio areas perfect for relaxing, gardening, or entertaining. With multiple potential ADU conversion opportunities, RV parking, a desirable corner location, and an expansive lot, this property offers tremendous possibilities for multigenerational living, additional living spaces, or income-producing opportunities. Whether you’re looking for a comfortable family residence or a property with exceptional flexibility and future potential, this home is truly a unique opportunity. All ADU conversions and potential uses are subject to applicable city regulations, permits, and approvals.
Property Details
Price:
$937,000
MLS #:
V1-39241
Status:
Active
Beds:
4
Baths:
3
Type:
Single Family
Subtype:
Single Family Residence
Neighborhood:
vc31oxnardnorthwest
Listed Date:
Oct 12, 2026
Finished Sq Ft:
2,441
Lot Size:
8,056 sqft / 0.18 acres (approx)
Year Built:
1951
See this Listing
Schools
Interior
Appliances
DW, RF, GO, GR
Bathrooms
3 Full Bathrooms
Cooling
NO
Flooring
TILE, WOOD, CARP
Heating
FA
Interior Features
CF, GRNC
Levels
U
Exterior
Common Walls
NCW
Community Features
SDW, SL, CRB
Fencing
BW
Garage Spaces
2
Parking Spots
2
Parking Total
2
Spa Features
AG
View
NO
Financial
Map
Community
- Address405 W Beverly DR Oxnard CA
- CityOxnard
- CountyVentura
- Zip Code93030
Subdivisions in Oxnard
- Aldea Del Mar 1 514801
- Cielo II – 5399
- Country Club Estates – 440501
- Fremont Square – 0334
- Greenbrook Estates 1 – 307801
- Henry T. Oxnard – 0320
- Hollywood Beach – 0302
- Hollywood By The Sea – 0303
- Marina View Estates/Bayview/Evergreen – 168501
- Other – 0011
- Oxnard Shores 01 – 127701
- Oxnard: Other – 0031
- Oxnard: Other – 0033
- Oxnard: Other – 0035
- Pacific Park North 2 – 229202
- Rancho De La Rosa 1 – 471401
- Riverpark – 535201
- Seabridge – 5266
- Silverstrand Beach – 0308
- Sueno / Promesa – 519801
- The Colony – 2923
- Vogue Village – 1389
- Wagon Wheel
- Westport at Mandalay Bay 1 – 519601
- Westport at Mandalay Bay 2 – 519602
- William Lyon Homes 1 – 522801
- Windsor North I 1 – 143401
- Wooley Road Subdivision – 0341
Market Summary
Current real estate data for Single Family in Oxnard as of Oct 16, 2026
311
Single Family Listed
84
Avg DOM
505
Avg $ / SqFt
$1,069,880
Avg List Price
Property Summary
- 405 W Beverly DR Oxnard CA is a Single Family for sale in Oxnard, CA, 93030. It is listed for $937,000 and features 4 beds, 3 baths, and has approximately 2,441 square feet of living space, and was originally constructed in 1951. The current price per square foot is $384. The average price per square foot for Single Family listings in Oxnard is $505. The average listing price for Single Family in Oxnard is $1,069,880.
Similar Listings Nearby
 Courtesy of eXp Realty of California Inc. Disclaimer: All data relating to real estate for sale on this page comes from the Broker Reciprocity (BR) of the California Regional Multiple Listing Service. Detailed information about real estate listings held by brokerage firms other than include the name of the listing broker. Neither the listing company nor shall be responsible for any typographical errors, misinformation, misprints and shall be held totally harmless. The Broker providing this data believes it to be correct, but advises interested parties to confirm any item before relying on it in a purchase decision. Copyright 2026. California Regional Multiple Listing Service. All rights reserved.
405 W Beverly DR
Oxnard, CA