
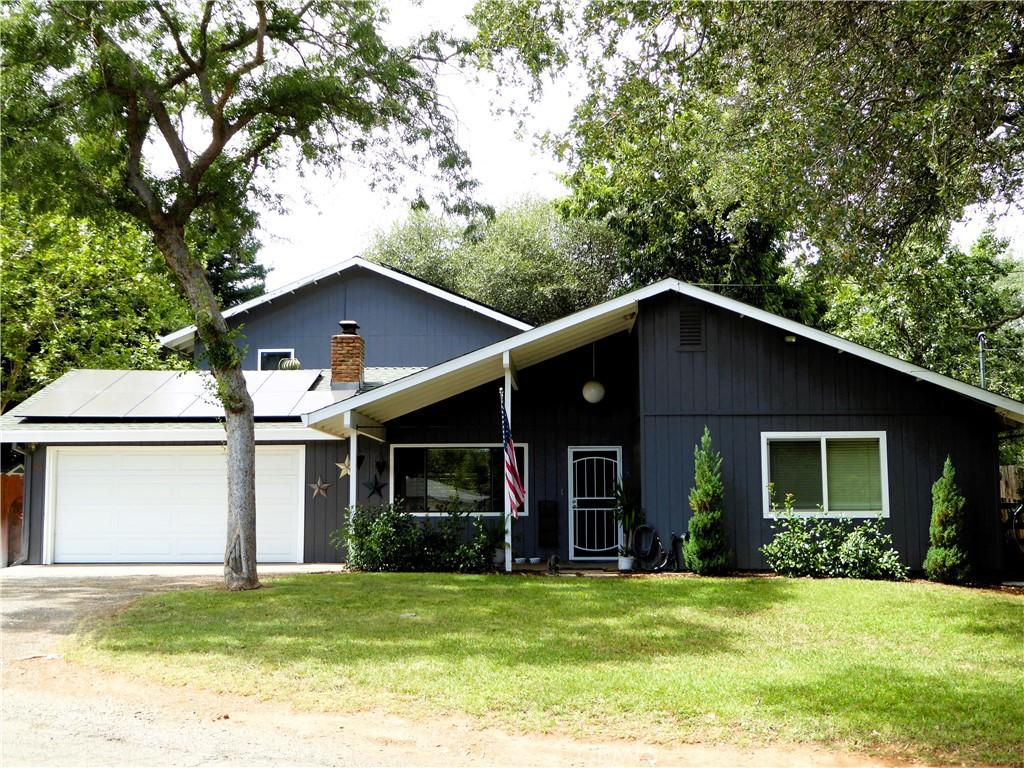
Spacious Home with Owned Solar, Private Primary Suite & Backyard Orchard!
Welcome to this spacious 4-bedroom, 3-bathroom home offering approximately 2,100 square feet of comfortable living space in a peaceful setting just outside the City of Oroville. Tucked away from the hustle and bustle, yet conveniently located near shopping, restaurants, and only about 35 minutes from Chico State University, this home offers the perfect balance of privacy and convenience.
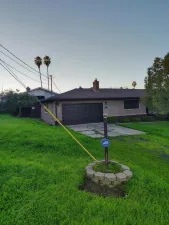
Inside, you’ll find a bright, open living room featuring a cozy wood stove fireplace insert, a spacious dining area, and plenty of room for everyday living and entertaining. Additional highlights include a brand-new 2-car garage door and an owned solar system, providing energy efficiency and long-term savings.
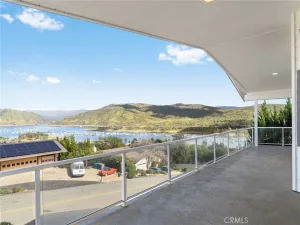
The entire second floor is dedicated to a private primary suite, creating the perfect retreat. Freshly painted and filled with natural light, it features a large clawfoot soaking tub, beautiful French doors, and a private balcony where you can unwind while taking in breathtaking sunset views.
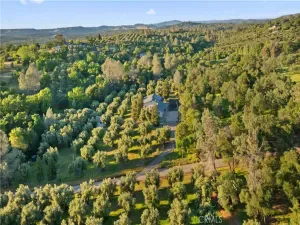
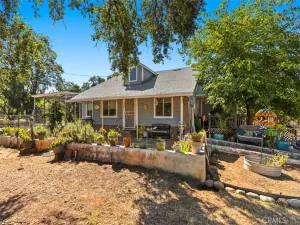
Step outside to a beautifully maintained backyard designed for relaxation and enjoyment. Mature trees provide shade and privacy, while raised planter boxes and an impressive variety of fruit trees—including lemon, orange, mandarin, hybrid cherry, and Fuji apple—create your own backyard orchard. The fully fenced yard is pet-friendly and includes a chicken coop, a built-in firepit, and plenty of space for gardening, entertaining, or simply enjoying the outdoors.
This exceptional property offers comfort, character, energy efficiency, and a backyard that’s truly one of a kind. Don’t miss the opportunity to make this peaceful Oroville retreat your next home!
Welcome to this spacious 4-bedroom, 3-bathroom home offering approximately 2,100 square feet of comfortable living space in a peaceful setting just outside the City of Oroville. Tucked away from the hustle and bustle, yet conveniently located near shopping, restaurants, and only about 35 minutes from Chico State University, this home offers the perfect balance of privacy and convenience.
Inside, you’ll find a bright, open living room featuring a cozy wood stove fireplace insert, a spacious dining area, and plenty of room for everyday living and entertaining. Additional highlights include a brand-new 2-car garage door and an owned solar system, providing energy efficiency and long-term savings.
The entire second floor is dedicated to a private primary suite, creating the perfect retreat. Freshly painted and filled with natural light, it features a large clawfoot soaking tub, beautiful French doors, and a private balcony where you can unwind while taking in breathtaking sunset views.
Step outside to a beautifully maintained backyard designed for relaxation and enjoyment. Mature trees provide shade and privacy, while raised planter boxes and an impressive variety of fruit trees—including lemon, orange, mandarin, hybrid cherry, and Fuji apple—create your own backyard orchard. The fully fenced yard is pet-friendly and includes a chicken coop, a built-in firepit, and plenty of space for gardening, entertaining, or simply enjoying the outdoors.
This exceptional property offers comfort, character, energy efficiency, and a backyard that’s truly one of a kind. Don’t miss the opportunity to make this peaceful Oroville retreat your next home!
Property Details
Price:
$457,900
MLS #:
OR26138944
Status:
Active
Beds:
4
Baths:
3
Type:
Single Family
Subtype:
Single Family Residence
Listed Date:
Jun 30, 2026
Finished Sq Ft:
2,100
Lot Size:
17,424 sqft / 0.40 acres (approx)
Year Built:
1964
See this Listing
Schools
School District:
Oroville City
Elementary School:
Ophir
Middle School:
Ishi Hills
High School:
Oroville
Interior
Appliances
DW, MW, RF, GO, _6BS, WHU
Bathrooms
3 Full Bathrooms
Cooling
DUC
Flooring
TILE, LAM, WOOD, CARP
Heating
FIR, DUC
Interior Features
CF, RECL, CORC, BL
Laundry Features
IR, IN, DINC, WINC
Levels
U
Main Level Bathrooms
2
Main Level Bedrooms
2
Exterior
Accessibility Features
NO
Architectural Style
CB
Attached Garage YN
1
Common Walls
NCW
Community Features
FHL, HNT, LAKE, FISH, HIKI, BIKI
Construction Materials
WOD
Fencing
WD, WIRE, GOOD
Garage Spaces
2
Parking Spots
6
Parking Total
6
Patio And Porch Features
CO, PTO, POF, POR
Roof
CMP, SHN
Security Features
SD, COD
Spa Features
NO
View
NE
Financial
Map
Community
- Address89 Glen CR Oroville CA
- CityOroville
- CountyButte
- Zip Code95966
Market Summary
Current real estate data for Single Family in Oroville as of Aug 30, 2026
267
Single Family Listed
130
Avg DOM
212
Avg $ / SqFt
$310,213
Avg List Price
Property Summary
- 89 Glen CR Oroville CA is a Single Family for sale in Oroville, CA, 95966. It is listed for $457,900 and features 4 beds, 3 baths, and has approximately 2,100 square feet of living space, and was originally constructed in 1964. The current price per square foot is $218. The average price per square foot for Single Family listings in Oroville is $212. The average listing price for Single Family in Oroville is $310,213.
Similar Listings Nearby
 Courtesy of Showcase Real Estate. Disclaimer: All data relating to real estate for sale on this page comes from the Broker Reciprocity (BR) of the California Regional Multiple Listing Service. Detailed information about real estate listings held by brokerage firms other than include the name of the listing broker. Neither the listing company nor shall be responsible for any typographical errors, misinformation, misprints and shall be held totally harmless. The Broker providing this data believes it to be correct, but advises interested parties to confirm any item before relying on it in a purchase decision. Copyright 2026. California Regional Multiple Listing Service. All rights reserved.
89 Glen CR
Oroville, CA