
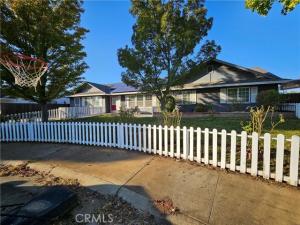
Large and inviting home located on a peaceful cul-de-sac in the desirable Calle Vista Estates. Upon entering through the front door, you’ll be greeted by vaulted ceilings in a spacious living room filled with natural light from large windows, which are adorned with louvered shutters, offering a serene view of the beautifully landscaped front yard.
The garage conversion provides a versatile space, ideal for a family room or an in-law suite, complete with a large closet and its own private entry. The kitchen features ample cabinetry with convenient pull-out drawers, pantry storage, and elegant Granite Transformation countertops, perfect for meal prep and storage.
Down the hallway, you’ll find two guest bedrooms and a master suite that offers privacy, an exit to the backyard, and a large bathroom with a walk-in shower.
Don’t miss the chance to explore all that this wonderful home has to offer. Schedule a viewing today!
The garage conversion provides a versatile space, ideal for a family room or an in-law suite, complete with a large closet and its own private entry. The kitchen features ample cabinetry with convenient pull-out drawers, pantry storage, and elegant Granite Transformation countertops, perfect for meal prep and storage.
Down the hallway, you’ll find two guest bedrooms and a master suite that offers privacy, an exit to the backyard, and a large bathroom with a walk-in shower.
Don’t miss the chance to explore all that this wonderful home has to offer. Schedule a viewing today!
Property Details
Price:
$369,000
MLS #:
SN24214431
Status:
Pending
Beds:
3
Baths:
2
Type:
Single Family
Subtype:
Single Family Residence
Listed Date:
Dec 19, 2024
Finished Sq Ft:
2,042
Lot Size:
7,405 sqft / 0.17 acres (approx)
Year Built:
2003
See this Listing
Schools
School District:
Oroville Union
Interior
Appliances
Built-In Range, Dishwasher, Disposal, Tankless Water Heater
Bathrooms
2 Full Bathrooms
Cooling
Central Air, Whole House Fan
Flooring
Tile
Heating
Central
Interior Features
Built-in Features, Ceiling Fan(s), In-Law Floorplan
Laundry Features
Electric Dryer Hookup, Laundry Room, Washer Hookup
Levels
One
Main Level Bathrooms
2
Main Level Bedrooms
3
Exterior
Architectural Style
Ranch
Common Walls
No Common Walls
Community Features
Sidewalks
Construction Materials
Drywall Walls, Frame, HardiPlank Type
Lot Features
0-1 Unit/Acre, Back Yard, Cul-De-Sac, Front Yard, Sprinkler System, Yard
Open Parking YN
1
Other Structures
Aviary
Parking Features
Driveway
Patio And Porch Features
Concrete, Front Porch, Rear Porch
Security Features
Carbon Monoxide Detector(s), Security System, Smoke Detector(s)
Spa Features
None
Stories
1
View
Neighborhood
Window Features
Double Pane Windows
Financial
Map
Community
- Address6 Avery Court Oroville CA
- CityOroville
- CountyButte
- Zip Code95965
Market Summary
Current real estate data for Single Family in Oroville as of Nov 06, 2026
189
Single Family Listed
119
Avg DOM
228
Avg $ / SqFt
$377,192
Avg List Price
Property Summary
- 6 Avery Court Oroville CA is a Single Family for sale in Oroville, CA, 95965. It is listed for $369,000 and features 3 beds, 2 baths, and has approximately 2,042 square feet of living space, and was originally constructed in 2003. The current price per square foot is $181. The average price per square foot for Single Family listings in Oroville is $228. The average listing price for Single Family in Oroville is $377,192.
Similar Listings Nearby
 Courtesy of Century 21 Select Real Estate, Inc.. Disclaimer: All data relating to real estate for sale on this page comes from the Broker Reciprocity (BR) of the California Regional Multiple Listing Service. Detailed information about real estate listings held by brokerage firms other than include the name of the listing broker. Neither the listing company nor shall be responsible for any typographical errors, misinformation, misprints and shall be held totally harmless. The Broker providing this data believes it to be correct, but advises interested parties to confirm any item before relying on it in a purchase decision. Copyright 2026. California Regional Multiple Listing Service. All rights reserved.
6 Avery Court
Oroville, CA