

Impeccably maintained and truly turnkey, this beautiful home is ready for its new owners! Nestled in desirable Kelly Ridge Estates, it is located just minutes from the Lake Oroville Recreation Area, offering easy access to boating, fishing, hiking, biking, and year-round outdoor recreation. Located at the end of a cul-de-sac with a two-car garage and it has a level driveway.
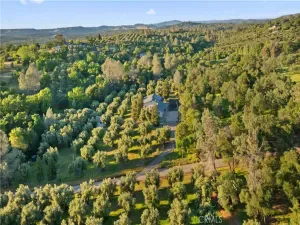
From several windows and the spacious deck, you’ll enjoy glimpses of beautiful Lake Oroville, while the charming seasonal creek that borders the property creates a peaceful setting where deer are often seen stopping for a drink.
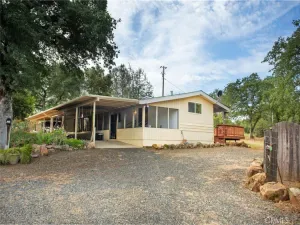
The recently replaced two-level composite deck and welcoming front porch provide the perfect space for relaxing, entertaining, grilling, or enjoying meals outdoors while taking in the surrounding natural beauty.
Inside, the thoughtfully designed kitchen features abundant counter space, ample cabinetry, a new refrigerator, and stainless steel appliances. The light-filled living room showcases large windows that capture the views and create a bright, inviting atmosphere.
Conveniently located on the main level, the spacious primary suite offers a private retreat complete with a luxurious ensuite bath featuring a jetted soaking tub, separate shower, and generous cabinet storage.
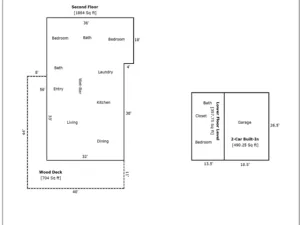
Downstairs, you’ll find a large bonus room, two additional generously sized bedrooms, a well-appointed full bathroom, and a spacious laundry room with a utility sink and built-in cabinetry. A large storage area provides plenty of extra space, and sliding door access leads to an additional composite deck, extending your outdoor living options.
This exceptional home has been beautifully cared for and offers the perfect combination of comfort, quality, and location. Don’t miss this wonderful opportunity to own a stunning home just minutes from Lake Oroville. Medical facilities, restaurants, shopping and the Feather River running along downtown Oroville are just minutes away. Schedule your showing today!
From several windows and the spacious deck, you’ll enjoy glimpses of beautiful Lake Oroville, while the charming seasonal creek that borders the property creates a peaceful setting where deer are often seen stopping for a drink.
The recently replaced two-level composite deck and welcoming front porch provide the perfect space for relaxing, entertaining, grilling, or enjoying meals outdoors while taking in the surrounding natural beauty.
Inside, the thoughtfully designed kitchen features abundant counter space, ample cabinetry, a new refrigerator, and stainless steel appliances. The light-filled living room showcases large windows that capture the views and create a bright, inviting atmosphere.
Conveniently located on the main level, the spacious primary suite offers a private retreat complete with a luxurious ensuite bath featuring a jetted soaking tub, separate shower, and generous cabinet storage.
Downstairs, you’ll find a large bonus room, two additional generously sized bedrooms, a well-appointed full bathroom, and a spacious laundry room with a utility sink and built-in cabinetry. A large storage area provides plenty of extra space, and sliding door access leads to an additional composite deck, extending your outdoor living options.
This exceptional home has been beautifully cared for and offers the perfect combination of comfort, quality, and location. Don’t miss this wonderful opportunity to own a stunning home just minutes from Lake Oroville. Medical facilities, restaurants, shopping and the Feather River running along downtown Oroville are just minutes away. Schedule your showing today!
Property Details
Price:
$429,000
MLS #:
OR26149295
Status:
Active
Beds:
3
Baths:
2
Type:
Single Family
Subtype:
Single Family Residence
Listed Date:
Jul 9, 2026
Finished Sq Ft:
2,115
Lot Size:
8,712 sqft / 0.20 acres (approx)
Year Built:
2004
See this Listing
Schools
School District:
Oroville Union
Interior
Appliances
DW, MW, RF, ES, ER
Bathrooms
2 Full Bathrooms
Cooling
CA
Flooring
TILE, CARP
Heating
CF
Interior Features
CF, RECL, TILC
Laundry Features
DINC, WINC
Levels
U
Main Level Bathrooms
1
Main Level Bedrooms
1
Exterior
Attached Garage YN
1
Common Walls
NCW
Community Features
FHL, CW, HRS, GOLF, LAKE, PARK, FISH, WATE, HIKI, BIKI, DGP
Garage Spaces
2
Parking Spots
4
Parking Total
4
Patio And Porch Features
DK, SEE
Roof
SPT
Spa Features
NO
View
PA, PE, TW, NE
Window Features
DPW
Financial
HOA Fee
$39
HOA Fee Frequency
ANU
Map
Community
- Address5388 High Rocks CT Oroville CA
- CityOroville
- CountyButte
- Zip Code95966
Market Summary
Current real estate data for Single Family in Oroville as of Jul 16, 2026
293
Single Family Listed
125
Avg DOM
217
Avg $ / SqFt
$316,314
Avg List Price
Property Summary
- 5388 High Rocks CT Oroville CA is a Single Family for sale in Oroville, CA, 95966. It is listed for $429,000 and features 3 beds, 2 baths, and has approximately 2,115 square feet of living space, and was originally constructed in 2004. The current price per square foot is $203. The average price per square foot for Single Family listings in Oroville is $217. The average listing price for Single Family in Oroville is $316,314.
Similar Listings Nearby
 Courtesy of Karen Whitlow Martin Real Estate. Disclaimer: All data relating to real estate for sale on this page comes from the Broker Reciprocity (BR) of the California Regional Multiple Listing Service. Detailed information about real estate listings held by brokerage firms other than include the name of the listing broker. Neither the listing company nor shall be responsible for any typographical errors, misinformation, misprints and shall be held totally harmless. The Broker providing this data believes it to be correct, but advises interested parties to confirm any item before relying on it in a purchase decision. Copyright 2026. California Regional Multiple Listing Service. All rights reserved.
5388 High Rocks CT
Oroville, CA