
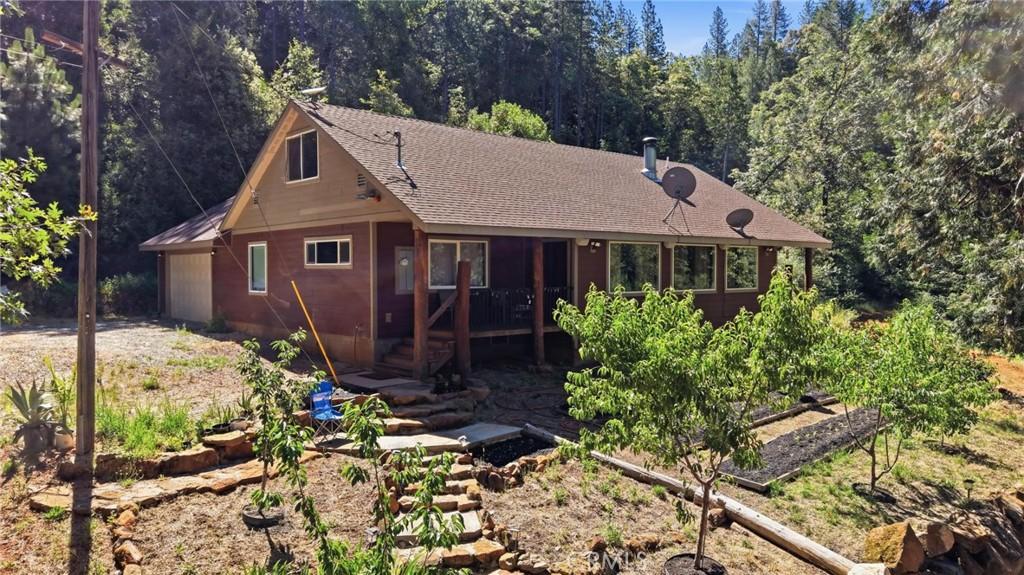
Tucked away on nearly 10 acres less than 10 miles from town, this exceptional property showcases pride of ownership and thoughtful craftsmanship at every turn.
The spacious kitchen serves as the heart of the home, featuring beautiful countertops, custom cabinetry, glass-front display cabinets, stainless steel appliances, custom lighting, and a generous pantry that provides abundant storage and prep space. The open-concept design flows seamlessly into the living area, where soaring ceilings and a stunning floor-to-ceiling stone fireplace create a warm and inviting atmosphere.
Distinctive custom details are found throughout, from the handcrafted wood front door and exposed timber accents to the beautiful stonework and quality finishes. Knotty alder interior doors add warmth and character, complementing the home’s custom craftsmanship and rustic elegance.
The split-bedroom floor plan offers privacy and functionality, while the upstairs loft provides flexible space for a game room, home office, guest quarters, or additional living area. The primary suite is a true retreat, highlighted by a spa-inspired walk-in shower featuring eight shower heads.
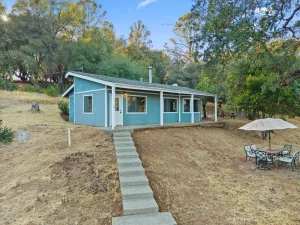
Outside, the nearly 10-acre setting offers endless opportunities to garden, entertain, explore, or simply relax and take in the peaceful surroundings and valley views. Whether enjoying a cozy evening by the fireplace or unwinding in the outdoor living spaces, this remarkable property delivers the perfect balance of privacy, comfort, and convenience.
The spacious kitchen serves as the heart of the home, featuring beautiful countertops, custom cabinetry, glass-front display cabinets, stainless steel appliances, custom lighting, and a generous pantry that provides abundant storage and prep space. The open-concept design flows seamlessly into the living area, where soaring ceilings and a stunning floor-to-ceiling stone fireplace create a warm and inviting atmosphere.
Distinctive custom details are found throughout, from the handcrafted wood front door and exposed timber accents to the beautiful stonework and quality finishes. Knotty alder interior doors add warmth and character, complementing the home’s custom craftsmanship and rustic elegance.
The split-bedroom floor plan offers privacy and functionality, while the upstairs loft provides flexible space for a game room, home office, guest quarters, or additional living area. The primary suite is a true retreat, highlighted by a spa-inspired walk-in shower featuring eight shower heads.
Outside, the nearly 10-acre setting offers endless opportunities to garden, entertain, explore, or simply relax and take in the peaceful surroundings and valley views. Whether enjoying a cozy evening by the fireplace or unwinding in the outdoor living spaces, this remarkable property delivers the perfect balance of privacy, comfort, and convenience.
Property Details
Price:
$450,000
MLS #:
OR26129258
Status:
Active
Beds:
3
Baths:
2
Type:
Single Family
Subtype:
Single Family Residence
Listed Date:
Jun 15, 2026
Finished Sq Ft:
1,832
Lot Size:
426,888 sqft / 9.80 acres (approx)
Year Built:
2010
See this Listing
Schools
School District:
Oroville Union
Interior
Appliances
DW, MW, RF, GR, _6BS, HOD, TW, VEF
Bathrooms
2 Full Bathrooms
Cooling
CA
Flooring
TILE, LAM
Heating
CF, FIR
Interior Features
BI, CF, GRNC, OFP, PTRY, TSCE, BC, HCEL
Laundry Features
ELC, IG, DINC, WH, WINC
Levels
A
Main Level Bathrooms
2
Main Level Bedrooms
3
Exterior
Attached Garage YN
1
Common Walls
NCW
Community Features
FHL, HRS, MTN, LAKE, FISH, HIKI
Construction Materials
WOD
Fencing
NO
Garage Spaces
2
Parking Spots
2
Parking Total
2
Patio And Porch Features
POF
Roof
CMP, SHN
Spa Features
NO
View
MT, TW
Waterfront Features
FSH
Window Features
SCR, DPW
Financial
Map
Community
- Address40 White Fir Oroville CA
- CityOroville
- CountyButte
- Zip Code95966
Market Summary
Current real estate data for Single Family in Oroville as of Oct 13, 2026
318
Single Family Listed
126
Avg DOM
201
Avg $ / SqFt
$307,464
Avg List Price
Property Summary
- 40 White Fir Oroville CA is a Single Family for sale in Oroville, CA, 95966. It is listed for $450,000 and features 3 beds, 2 baths, and has approximately 1,832 square feet of living space, and was originally constructed in 2010. The current price per square foot is $246. The average price per square foot for Single Family listings in Oroville is $201. The average listing price for Single Family in Oroville is $307,464.
Similar Listings Nearby
 Courtesy of Century 21 Select Real Estate Inc. Disclaimer: All data relating to real estate for sale on this page comes from the Broker Reciprocity (BR) of the California Regional Multiple Listing Service. Detailed information about real estate listings held by brokerage firms other than include the name of the listing broker. Neither the listing company nor shall be responsible for any typographical errors, misinformation, misprints and shall be held totally harmless. The Broker providing this data believes it to be correct, but advises interested parties to confirm any item before relying on it in a purchase decision. Copyright 2026. California Regional Multiple Listing Service. All rights reserved.
40 White Fir
Oroville, CA