
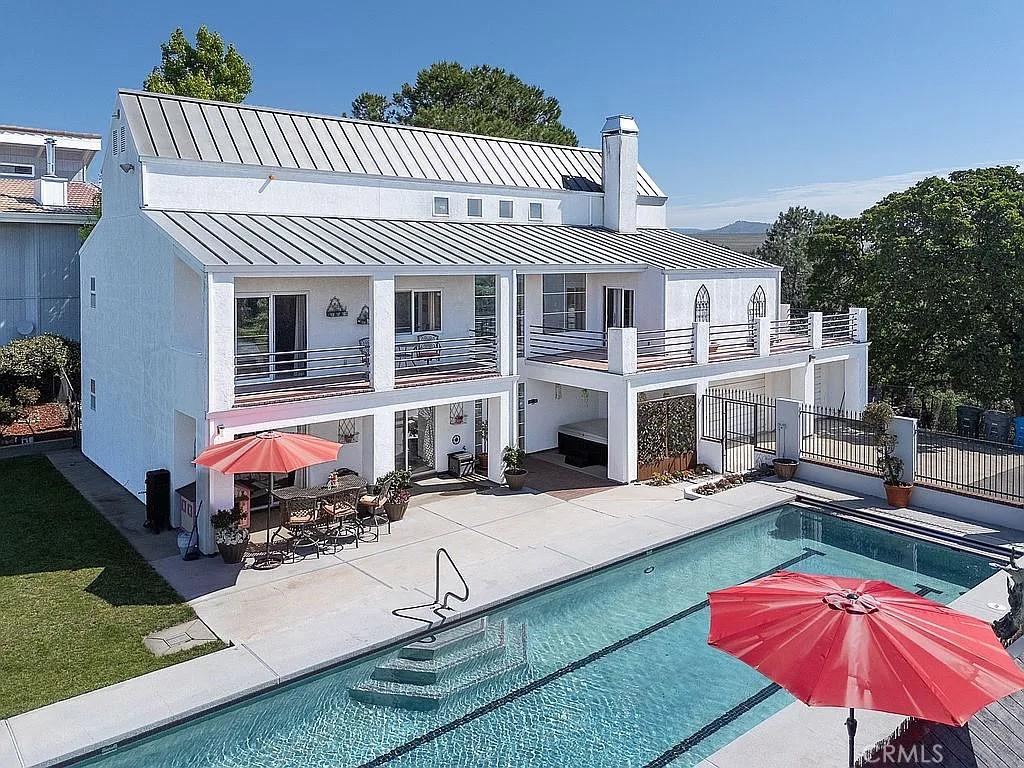
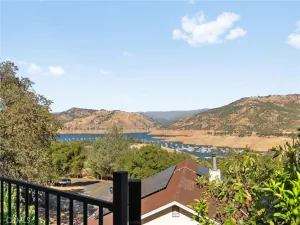
Wake up to birds singing and panoramic views in your own private retreat.
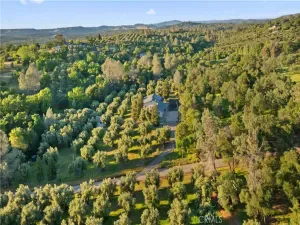
Step outside to a sprawling English garden featuring nine raised beds, a fragrant rose garden ready for cutting, and twelve mature fruit trees. Swim laps in the 15×60 pool, host barbecues in the expansive yard, or simply take in the scenery from one of the home’s many vantage points.
Designed Around the View:
The home was thoughtfully built to capture its spectacular surroundings, with the main living areas upstairs to maximize the vistas. This level features the kitchen and breakfast area, a formal dining room, a TV room with a wood-burning stove for cozy winter evenings, and a generous office that could easily convert to a fourth bedroom. The primary suite and a laundry room with half bath round out the upper floor. Large windows throughout, a wraparound deck, and a private master deck — complete with a natural gas hookup for grilling — bring the outdoors in.
Bedrooms & Baths:
Two primary suites, each with its own en-suite bath, offer flexibility for guests or multigenerational living. A third bedroom is served by a full bath directly across the hall.
Thoughtful Details Throughout.
A dumbwaiter runs from the garage to the kitchen — no more hauling groceries up the stairs.
The extra-long three-car garage accommodates a workbench, pantry, exterior storeroom, and space for a second refrigerator.
The road dead-ends at your driveway for ultimate privacy.
A fully fenced yard with a separate fenced area for pets.
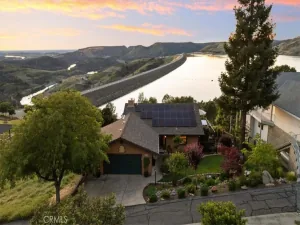
360 degree views. 15×60 Lap Pool. The garden and rose garden. 12 various fruit trees. It’s like living in the country but 10 minutes to town.
Fully updated and move-in ready.
Step outside to a sprawling English garden featuring nine raised beds, a fragrant rose garden ready for cutting, and twelve mature fruit trees. Swim laps in the 15×60 pool, host barbecues in the expansive yard, or simply take in the scenery from one of the home’s many vantage points.
Designed Around the View:
The home was thoughtfully built to capture its spectacular surroundings, with the main living areas upstairs to maximize the vistas. This level features the kitchen and breakfast area, a formal dining room, a TV room with a wood-burning stove for cozy winter evenings, and a generous office that could easily convert to a fourth bedroom. The primary suite and a laundry room with half bath round out the upper floor. Large windows throughout, a wraparound deck, and a private master deck — complete with a natural gas hookup for grilling — bring the outdoors in.
Bedrooms & Baths:
Two primary suites, each with its own en-suite bath, offer flexibility for guests or multigenerational living. A third bedroom is served by a full bath directly across the hall.
Thoughtful Details Throughout.
A dumbwaiter runs from the garage to the kitchen — no more hauling groceries up the stairs.
The extra-long three-car garage accommodates a workbench, pantry, exterior storeroom, and space for a second refrigerator.
The road dead-ends at your driveway for ultimate privacy.
A fully fenced yard with a separate fenced area for pets.
360 degree views. 15×60 Lap Pool. The garden and rose garden. 12 various fruit trees. It’s like living in the country but 10 minutes to town.
Fully updated and move-in ready.
Property Details
Price:
$675,000
MLS #:
OC26159514
Status:
Active Under Contract
Beds:
3
Baths:
4
Type:
Single Family
Subtype:
Single Family Residence
Neighborhood:
699notdefined
Listed Date:
Jul 21, 2026
Finished Sq Ft:
2,678
Lot Size:
48,352 sqft / 1.11 acres (approx)
Year Built:
1988
See this Listing
Schools
School District:
Oroville Union
Interior
Bathrooms
3 Full Bathrooms, 1 Half Bathroom
Cooling
CA
Heating
CF
Laundry Features
IR, IN
Levels
U
Main Level Bathrooms
1
Main Level Bedrooms
1
Exterior
Attached Garage YN
1
Common Walls
NCW
Community Features
SDW, SL
Garage Spaces
3
Parking Spots
3
Parking Total
3
Spa Features
PVT
View
CN, MT, PA, SEE, TW, NE
Financial
Map
Community
- Address4 Lemon Hill CT Oroville CA
- CityOroville
- CountyButte
- Zip Code95966
Market Summary
Current real estate data for Single Family in Oroville as of Oct 13, 2026
318
Single Family Listed
126
Avg DOM
201
Avg $ / SqFt
$307,464
Avg List Price
Property Summary
- 4 Lemon Hill CT Oroville CA is a Single Family for sale in Oroville, CA, 95966. It is listed for $675,000 and features 3 beds, 4 baths, and has approximately 2,678 square feet of living space, and was originally constructed in 1988. The current price per square foot is $252. The average price per square foot for Single Family listings in Oroville is $201. The average listing price for Single Family in Oroville is $307,464.
Similar Listings Nearby
 Courtesy of Dalton Real Estate. Disclaimer: All data relating to real estate for sale on this page comes from the Broker Reciprocity (BR) of the California Regional Multiple Listing Service. Detailed information about real estate listings held by brokerage firms other than include the name of the listing broker. Neither the listing company nor shall be responsible for any typographical errors, misinformation, misprints and shall be held totally harmless. The Broker providing this data believes it to be correct, but advises interested parties to confirm any item before relying on it in a purchase decision. Copyright 2026. California Regional Multiple Listing Service. All rights reserved.
4 Lemon Hill CT
Oroville, CA