
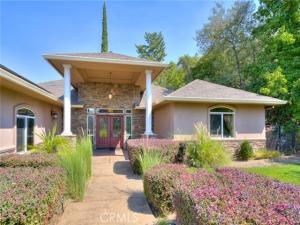
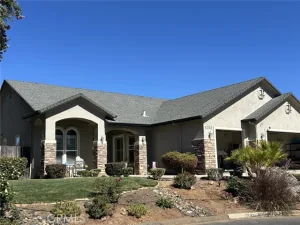
Welcome to this stunning home featuring an impressive front entry with double doors, beautifully landscaped grounds, and attractive stamped concrete. Step inside to a spacious, vaulted living room that flows seamlessly into the dining area and a gorgeous kitchen designed to delight any cook. The kitchen boasts beautiful granite countertops, abundant rich alder wood cabinetry, a center island, and a walk-in pantry. A French door opens to the covered backyard patio, creating the perfect setting for indoor-outdoor living, family gatherings, and entertaining.
The backyard is a private retreat featuring a sparkling, heated swimming pool, a tranquil waterfall, and a pond home to approximately 50 goldfish. The spacious primary suite offers convenient access to the covered patio and pool area. Two additional bedrooms are located on the opposite side of the home, providing added privacy. All three bedrooms feature elegant coffered ceilings, walk-in closets and crown molding. One guest bedroom includes a wall unit with a Murphy bed, which the seller is willing to leave for the new owner upon request.
Thoughtful details throughout include transom glass panels above the interior entry doors, allowing additional natural light to flow throughout the home, along with ceiling fans throughout the house and on the covered patio. Additional features include a whole-house vacuum system and a security system. The large interior laundry room includes cabinetry and a sink and there is a three-car garage.
Solar panels were installed in 2014 under a SunStrong Power Purchase Agreement (PPA), featuring a 6.375 kW system and a 25-year program. According to the seller, the lease agreement is transferable with no transfer fees.
This beautiful home combines an inviting open floor plan, wonderful architectural details, and an exceptional fenced backyard retreat—perfect for comfortable living. Close to town for shopping, medical facilities, restaurants and just a few miles from Lake Oroville and the Feather River for hiking, biking, boating, and fishing. Call to view this amazing property today!
The backyard is a private retreat featuring a sparkling, heated swimming pool, a tranquil waterfall, and a pond home to approximately 50 goldfish. The spacious primary suite offers convenient access to the covered patio and pool area. Two additional bedrooms are located on the opposite side of the home, providing added privacy. All three bedrooms feature elegant coffered ceilings, walk-in closets and crown molding. One guest bedroom includes a wall unit with a Murphy bed, which the seller is willing to leave for the new owner upon request.
Thoughtful details throughout include transom glass panels above the interior entry doors, allowing additional natural light to flow throughout the home, along with ceiling fans throughout the house and on the covered patio. Additional features include a whole-house vacuum system and a security system. The large interior laundry room includes cabinetry and a sink and there is a three-car garage.
Solar panels were installed in 2014 under a SunStrong Power Purchase Agreement (PPA), featuring a 6.375 kW system and a 25-year program. According to the seller, the lease agreement is transferable with no transfer fees.
This beautiful home combines an inviting open floor plan, wonderful architectural details, and an exceptional fenced backyard retreat—perfect for comfortable living. Close to town for shopping, medical facilities, restaurants and just a few miles from Lake Oroville and the Feather River for hiking, biking, boating, and fishing. Call to view this amazing property today!
Property Details
Price:
$565,000
MLS #:
OR26224705
Status:
Active Under Contract
Beds:
3
Baths:
2.5
Type:
Single Family
Subtype:
Single Family Residence
Listed Date:
Oct 16, 2026
Finished Sq Ft:
2,369
Lot Size:
19,602 sqft / 0.45 acres (approx)
Year Built:
2007
See this Listing
Schools
School District:
Oroville Union
Interior
Appliances
Gas Cooktop, Microwave, Refrigerator, Water Line to Refrigerator, Dishwasher
Bathrooms
2 Full Bathrooms, 1 Half Bathroom
Cooling
Central Air
Heating
Fireplace(s), Natural Gas, Solar, Central
Interior Features
Crown Molding, High Ceilings, Ceiling Fan(s), Pantry, Recessed Lighting, Open Floorplan, Storage, Coffered Ceiling(s), Cathedral Ceiling(s), Granite Counters
Laundry Features
Inside, Laundry Room, Washer Included, Dryer Included
Levels
One
Main Level Bathrooms
3
Main Level Bedrooms
3
Exterior
Attached Garage YN
1
Common Walls
No Common Walls
Community Features
Gutters, Watersports, Horse Trails, Biking, Hiking, Fishing, Foothills, Lake, Park
Covered Spaces
3
Exterior Features
Kennel
Fencing
Chain Link
Garage Spaces
3
Lot Features
Landscaped, Front Yard, Sprinkler System, Back Yard, Lawn
Open Parking YN
1
Parking Features
Concrete, Driveway
Parking Spots
3
Parking Total
3
Roof
Composition
Security Features
Security System
Stories
1
View
Neighborhood, Panoramic
Window Features
Double Pane Windows
Financial
Map
Community
- Address2567 Oro Quincy Oroville CA
- CityOroville
- CountyButte
- Zip Code95966
Market Summary
Current real estate data for Single Family in Oroville as of Nov 04, 2026
189
Single Family Listed
117
Avg DOM
228
Avg $ / SqFt
$377,192
Avg List Price
Property Summary
- 2567 Oro Quincy Oroville CA is a Single Family for sale in Oroville, CA, 95966. It is listed for $565,000 and features 3 beds, 3 baths, and has approximately 2,369 square feet of living space, and was originally constructed in 2007. The current price per square foot is $238. The average price per square foot for Single Family listings in Oroville is $228. The average listing price for Single Family in Oroville is $377,192.
Similar Listings Nearby
 Courtesy of Karen Whitlow Martin Real Estate. Disclaimer: All data relating to real estate for sale on this page comes from the Broker Reciprocity (BR) of the California Regional Multiple Listing Service. Detailed information about real estate listings held by brokerage firms other than include the name of the listing broker. Neither the listing company nor shall be responsible for any typographical errors, misinformation, misprints and shall be held totally harmless. The Broker providing this data believes it to be correct, but advises interested parties to confirm any item before relying on it in a purchase decision. Copyright 2026. California Regional Multiple Listing Service. All rights reserved.
2567 Oro Quincy
Oroville, CA