
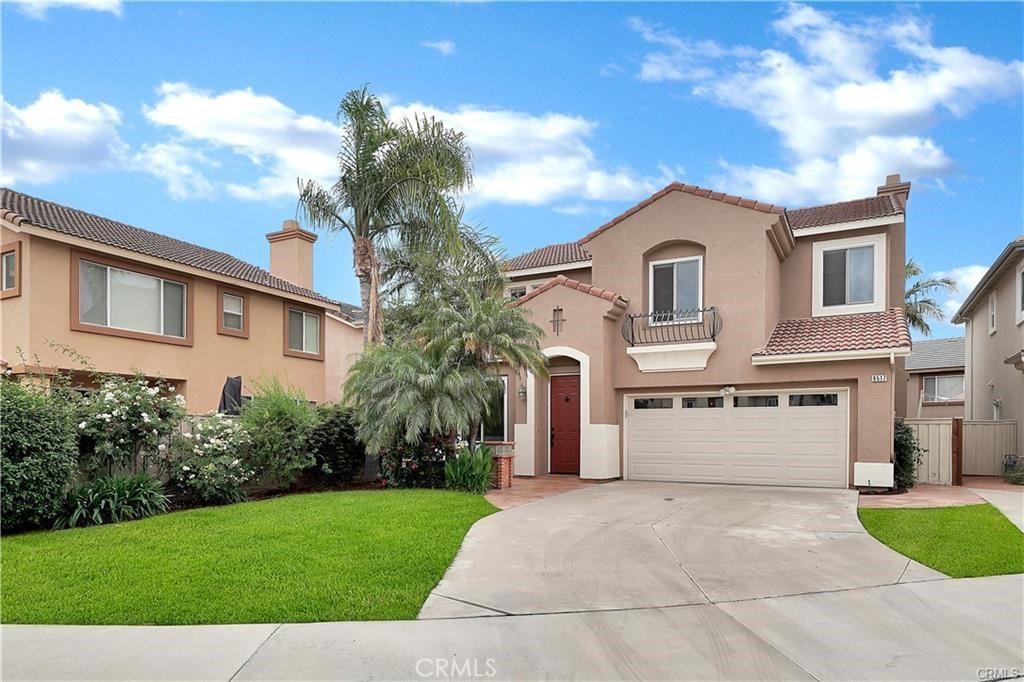
Welcome home to one of the premier cul-de-sac locations in Santiago Hills! Situated on a premium-sized lot on a quiet cul-de-sac, this exceptional residence offers the largest floor plan in the highly sought-after Enclave community. Framed by custom paver-tile hardscaping, lush landscaping, and an expansive driveway, the home greets you with a private front courtyard entrance. Inside, high ceilings and fresh paint create a light, airy ambiance accented by brand-new carpet, updated fixtures, and dual-pane windows. Designed for both effortless entertaining and comfortable daily living, the gourmet kitchen features a center prep island, large pantry, and breakfast nook, all seamlessly opening to a sunlit family room complete with a cozy fireplace and views of the private backyard. Upstairs, double doors lead into an expansive primary suite overlooking the grounds, featuring a bathroom with dual vanities, a separate soaking tub, walk-in shower, and a walk-in closet with built-in organizers. Generous secondary bedrooms feature ceiling fans and organized closets, served by a convenient second-floor laundry room and abundant storage throughout. Enjoy a direct-access 2-car garage. Quality structural touches include a fire-resistant concrete tile roof, and energy-efficient features. Outdoors, step into one of the largest backyards available in the neighborhood, expertly landscaped for complete privacy and relaxation. Unbeatable Location: Surrounded by Peters Canyon and Irvine Regional Park, miles of scenic walking and equestrian trails, top-rated Chapman Hills Elementary, and a short walk to grocery, local coffee shops, specialty boutiques, yoga, and dining. Toll roads within minutes and 5 freeway nearby.
Property Details
Price:
$5,450
MLS #:
OC26173469
Status:
Active
Beds:
4
Baths:
3
Type:
Single Family
Subtype:
Single Family Residence
Neighborhood:
75orangeorangeparkacreseof55
Listed Date:
Aug 8, 2026
Finished Sq Ft:
2,003
Lot Size:
4,790 sqft / 0.11 acres (approx)
Year Built:
1997
See this Listing
Schools
School District:
Orange Unified
Elementary School:
Chapman Hills
Middle School:
Santiago Charter
High School:
El Modena
Interior
Appliances
DW, GD, MW, RF, WLR, GO, GR, GS, GWH
Bathrooms
2 Full Bathrooms, 1 Half Bathroom
Cooling
CA
Flooring
TILE, CARP
Heating
CF
Interior Features
BI, CF, UFRN, OFP, HCEL
Laundry Features
IR, UL
Levels
U
Main Level Bathrooms
1
Exterior
Attached Garage YN
1
Common Walls
NCW
Community Features
SDW, SUB, CRB, PARK, HIKI, BIKI
Construction Materials
STC
Fencing
WD
Garage Spaces
2
Parking Spots
4
Parking Total
4
Patio And Porch Features
CON, PTO, SL
Roof
CON
Security Features
SD, COD
Spa Features
NO
View
NO
Financial
Map
Community
- Address8517 E Deershire CT Orange CA
- SubdivisionOther (OTHR)
- CityOrange
- CountyOrange
- Zip Code92869
Subdivisions in Orange
Market Summary
Current real estate data for Single Family in Orange as of Sep 29, 2026
290
Single Family Listed
60
Avg DOM
484
Avg $ / SqFt
$1,020,081
Avg List Price
Property Summary
- Located in the Other (OTHR) subdivision, 8517 E Deershire CT Orange CA is a Single Family for sale in Orange, CA, 92869. It is listed for $5,450 and features 4 beds, 3 baths, and has approximately 2,003 square feet of living space, and was originally constructed in 1997. The current price per square foot is $3. The average price per square foot for Single Family listings in Orange is $484. The average listing price for Single Family in Orange is $1,020,081.
Similar Listings Nearby

 Courtesy of Landmark Realtors. Disclaimer: All data relating to real estate for sale on this page comes from the Broker Reciprocity (BR) of the California Regional Multiple Listing Service. Detailed information about real estate listings held by brokerage firms other than include the name of the listing broker. Neither the listing company nor shall be responsible for any typographical errors, misinformation, misprints and shall be held totally harmless. The Broker providing this data believes it to be correct, but advises interested parties to confirm any item before relying on it in a purchase decision. Copyright 2026. California Regional Multiple Listing Service. All rights reserved.
8517 E Deershire CT
Orange, CA