
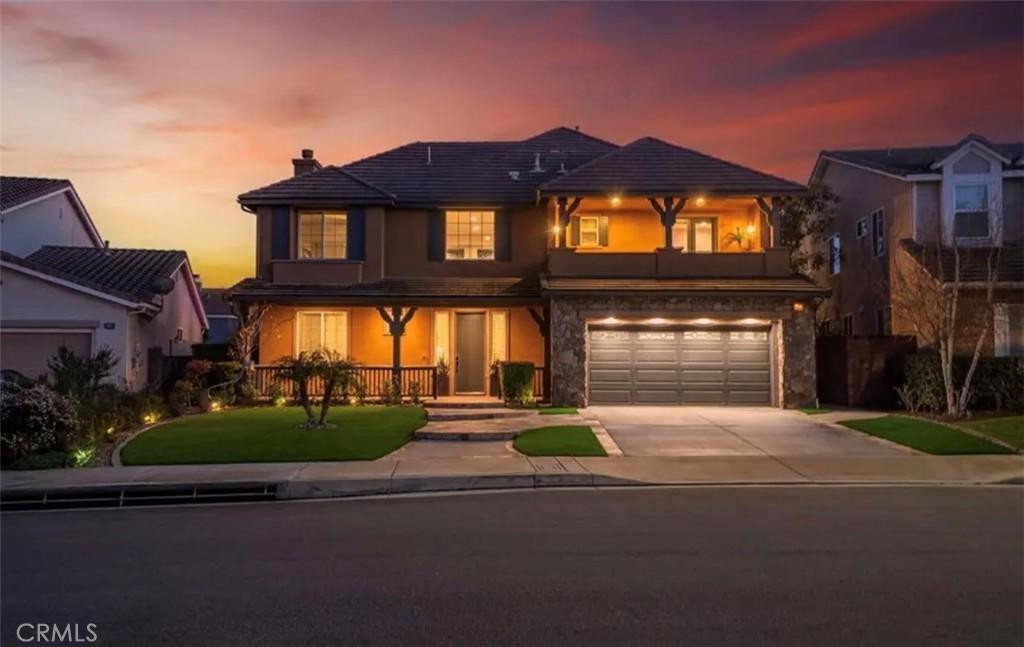
Welcome home to this beautifully remodeled residence in the sought-after Serrano Heights community. A dramatic entryway with 15+ foot vaulted ceilings and travertine flooring sets the tone for a home designed with high-end finishes throughout. The open floor plan features a family room with fireplace, formal dining room, living room, and a separate breakfast/bar area — appointed with waterproof vinyl flooring, new carpet, Restoration Hardware lighting, iron balusters, custom rock accent walls with glass shelving, and designer blinds throughout. The fully remodeled chef’s kitchen offers a large center island with bar seating, upgraded recessed lighting, porcelain flooring, stone-slab countertops, and a walk-in pantry for abundant storage.
A main-floor bedroom with a private en-suite bath makes an ideal guest or in-law suite. Upstairs, four generously sized bedrooms include one with a private balcony/patio. The primary suite impresses with a large walk-in closet with built-in organizers, dual vanities, a spa jetted tub, and a separate glass-enclosed shower. Outside, enjoy a true entertainer’s backyard with a custom smart pool and jacuzzi, automatic patio blinds for privacy and child safety, and low-maintenance landscaping featuring artificial turf, mature box trees, rose plantings, and rock groundcover. Additional highlights: crown molding, ceiling fans, fresh paint, whole-house water softener, solar power, built-in living room entertainment center with surround sound, and a spacious two-car garage with epoxy flooring and custom cabinetry.
A main-floor bedroom with a private en-suite bath makes an ideal guest or in-law suite. Upstairs, four generously sized bedrooms include one with a private balcony/patio. The primary suite impresses with a large walk-in closet with built-in organizers, dual vanities, a spa jetted tub, and a separate glass-enclosed shower. Outside, enjoy a true entertainer’s backyard with a custom smart pool and jacuzzi, automatic patio blinds for privacy and child safety, and low-maintenance landscaping featuring artificial turf, mature box trees, rose plantings, and rock groundcover. Additional highlights: crown molding, ceiling fans, fresh paint, whole-house water softener, solar power, built-in living room entertainment center with surround sound, and a spacious two-car garage with epoxy flooring and custom cabinetry.
Property Details
Price:
$8,800
MLS #:
OC26176782
Status:
Active
Beds:
5
Baths:
5
Type:
Single Family
Subtype:
Single Family Residence
Neighborhood:
75orangeorangeparkacreseof55
Listed Date:
Aug 12, 2026
Finished Sq Ft:
3,605
Lot Size:
6,867 sqft / 0.16 acres (approx)
Year Built:
2003
See this Listing
Schools
School District:
Orange Unified
Interior
Appliances
MW, RF, GR, BIR, DO
Bathrooms
4 Full Bathrooms, 1 Half Bathroom
Cooling
CA
Heating
CF
Interior Features
BI, CF, CRWN, RECL, OFP, PTRY, BL, HCEL
Laundry Features
IR
Levels
U
Main Level Bathrooms
2
Main Level Bedrooms
1
Exterior
Architectural Style
MOD
Attached Garage YN
1
Common Walls
NCW
Community Features
HIKI
Exterior Features
LIT
Garage Spaces
2
Parking Spots
4
Parking Total
4
Patio And Porch Features
CO, PTO
Spa Features
PVT
View
HI, PL
Financial
Map
Community
- Address8082 E Portico Orange CA
- SubdivisionOther (OTHR)
- CityOrange
- CountyOrange
- Zip Code92867
Subdivisions in Orange
Market Summary
Current real estate data for Single Family in Orange as of Oct 03, 2026
306
Single Family Listed
58
Avg DOM
482
Avg $ / SqFt
$1,022,016
Avg List Price
Property Summary
- Located in the Other (OTHR) subdivision, 8082 E Portico Orange CA is a Single Family for sale in Orange, CA, 92867. It is listed for $8,800 and features 5 beds, 5 baths, and has approximately 3,605 square feet of living space, and was originally constructed in 2003. The current price per square foot is $2. The average price per square foot for Single Family listings in Orange is $482. The average listing price for Single Family in Orange is $1,022,016.
Similar Listings Nearby
 Courtesy of JC Pacific Corp. Disclaimer: All data relating to real estate for sale on this page comes from the Broker Reciprocity (BR) of the California Regional Multiple Listing Service. Detailed information about real estate listings held by brokerage firms other than include the name of the listing broker. Neither the listing company nor shall be responsible for any typographical errors, misinformation, misprints and shall be held totally harmless. The Broker providing this data believes it to be correct, but advises interested parties to confirm any item before relying on it in a purchase decision. Copyright 2026. California Regional Multiple Listing Service. All rights reserved.
8082 E Portico
Orange, CA