
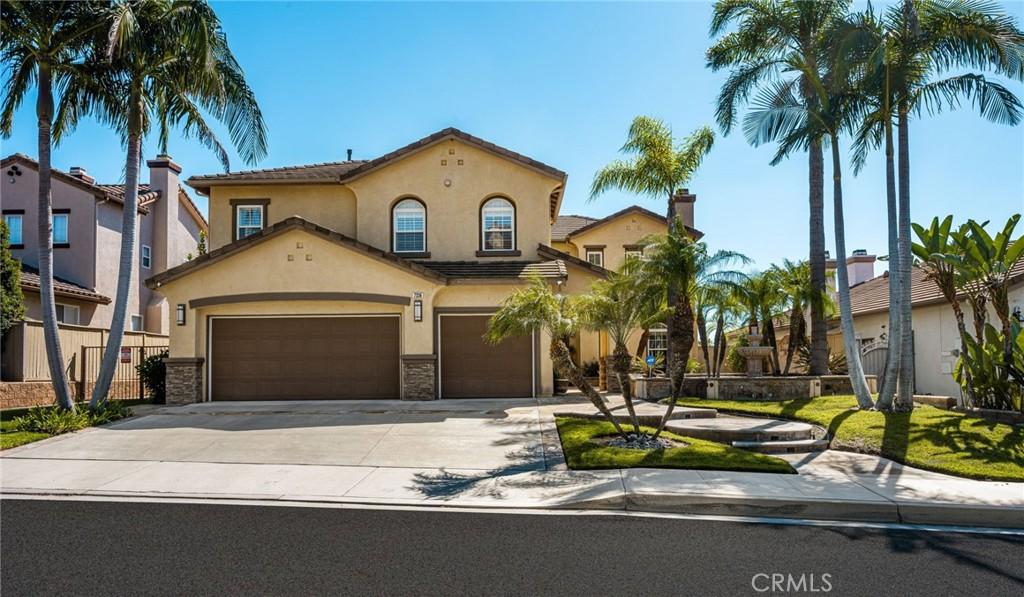
Set in Serrano Heights, this spacious two-story home offers approximately 3,885 sq. ft. with 5 bedrooms and 4 bathrooms on a 7,784 sq. ft. lot. With no home directly in front or behind, the property enjoys privacy, a peaceful setting, and views extending to the surrounding hills and Catalina Island. A landscaped front courtyard with a fountain welcomes you inside.
The main level features a formal living room with fireplace, dining room overlooking the backyard and hills, and an open kitchen with granite countertops, abundant cabinetry, center island, and breakfast nook. The adjacent family room offers a second fireplace and plenty of natural light. A separate laundry room provides direct access to the three-car garage, while a spacious office with built-in cabinetry offers flexible workspace. Upstairs, the generous primary suite features his-and-hers walk-in closets and a large bath with dual sinks, soaking tub, separate shower and water closet.
The backyard is designed for outdoor living, with an expansive stone patio, built-in outdoor cooking area, multiple seating areas, mature landscaping, and views of the surrounding hills and Catalina Island. The quiet neighborhood offers friendly neighbors along with access to hiking trails, the river, and surrounding natural areas.
The main level features a formal living room with fireplace, dining room overlooking the backyard and hills, and an open kitchen with granite countertops, abundant cabinetry, center island, and breakfast nook. The adjacent family room offers a second fireplace and plenty of natural light. A separate laundry room provides direct access to the three-car garage, while a spacious office with built-in cabinetry offers flexible workspace. Upstairs, the generous primary suite features his-and-hers walk-in closets and a large bath with dual sinks, soaking tub, separate shower and water closet.
The backyard is designed for outdoor living, with an expansive stone patio, built-in outdoor cooking area, multiple seating areas, mature landscaping, and views of the surrounding hills and Catalina Island. The quiet neighborhood offers friendly neighbors along with access to hiking trails, the river, and surrounding natural areas.
Property Details
Price:
$1,995,000
MLS #:
PW26212890
Status:
Active
Beds:
5
Baths:
4
Type:
Single Family
Subtype:
Single Family Residence
Neighborhood:
75orangeorangeparkacreseof55
Listed Date:
Sep 30, 2026
Finished Sq Ft:
3,885
Lot Size:
7,784 sqft / 0.18 acres (approx)
Year Built:
2002
See this Listing
Schools
School District:
Orange Unified
Interior
Appliances
MW, BIR, DO
Bathrooms
4 Full Bathrooms
Cooling
CA
Flooring
TILE, STON
Heating
CF
Interior Features
BLKW, GRNC, CC
Laundry Features
IR
Levels
U
Main Level Bathrooms
1
Exterior
Accessibility Features
NO
Architectural Style
MED
Attached Garage YN
1
Common Walls
NCW
Community Features
SDW, SUB, FHL
Garage Spaces
3
Parking Spots
3
Parking Total
3
Patio And Porch Features
CON, PTO
Spa Features
NO
View
CA, CI, HI
Financial
HOA Fee
$94
HOA Fee Frequency
MO
Map
Community
- Address7336 E Magdalena Orange CA
- SubdivisionOther (OTHR)
- CityOrange
- CountyOrange
- Zip Code92867
Subdivisions in Orange
Market Summary
Current real estate data for Single Family in Orange as of Oct 01, 2026
299
Single Family Listed
58
Avg DOM
488
Avg $ / SqFt
$1,035,283
Avg List Price
Property Summary
- Located in the Other (OTHR) subdivision, 7336 E Magdalena Orange CA is a Single Family for sale in Orange, CA, 92867. It is listed for $1,995,000 and features 5 beds, 4 baths, and has approximately 3,885 square feet of living space, and was originally constructed in 2002. The current price per square foot is $514. The average price per square foot for Single Family listings in Orange is $488. The average listing price for Single Family in Orange is $1,035,283.
Similar Listings Nearby
 Courtesy of Seven Gables Real Estate. Disclaimer: All data relating to real estate for sale on this page comes from the Broker Reciprocity (BR) of the California Regional Multiple Listing Service. Detailed information about real estate listings held by brokerage firms other than include the name of the listing broker. Neither the listing company nor shall be responsible for any typographical errors, misinformation, misprints and shall be held totally harmless. The Broker providing this data believes it to be correct, but advises interested parties to confirm any item before relying on it in a purchase decision. Copyright 2026. California Regional Multiple Listing Service. All rights reserved.
7336 E Magdalena
Orange, CA