
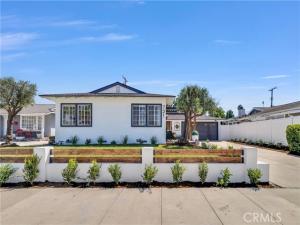
California ranch warmth meets modern elegance in this beautifully balanced home designed for both comfort and refined living. When you walk through the front door you will be welcomed by the open-concept living space that flows well from room to room. Many aspects of the home have been re-imagined, accommodating a modern lifestyle with livability in mind. At the heart of the home sits a remarkably re-designed kitchen. Warm, white oak slim shaker cabinets with soft close features and stunning white quartz countertops offer a perfect blend of beauty and durability. An island with bar seating sits conveniently across from the stainless refrigerator and oven with built in microwave and features a sleek waterfall edge. On one side of the kitchen a hallway leads to all 3 bedrooms and both bathrooms, while the other side makes up the living space. Immediately adjacent to the kitchen is a family room, which could also be used as a dining area. As you approach the living room you will immediately notice the centerpiece. A large TV sits above an elegant electric fireplace and is surrounded on both sides by built-in cabinets and backlit shelves. It is the perfect place to display photos, decorations, or art. Exposed wood beam ceilings invite you into the cozy sitting area where you can relax and enjoy some down time. Wide plank, waterproof laminate flooring stretches throughout the living space, kitchen, and down the hallway into all 3 bedrooms and 2 bathrooms. The primary suite has been re-designed to meet the needs of today’s lifestyle. Custom clothes organizers line the walls of the huge walk-in closet. The en-suite bathroom was thoughtfully expanded, creating extra room for a larger vanity and a tile walk-in shower with a sliding glass door. Both guest bedrooms are conveniently located across the hallway from the guest bathroom. It has also been remodeled with a tile shower-tub enclosure and new vanity to match the primary bathroom. Recent improvements go beyond what meets the eye at first glance. The home has been upgraded with a new roof, new electric panel, new A/C ducting in the attic, and the main sewer has been lined. In the front yard a short, sleek retaining wall with wood elements surrounds fresh sod and an olive tree. The back yard also has new sod and a storage shed that will remain. An extra-long driveway extends past a wood patio deck to the 2-car garage with a one of a kind pass through, new roll up door, and epoxy floor.
Property Details
Price:
$1,149,000
MLS #:
PW26185991
Status:
Active
Beds:
3
Baths:
2
Type:
Single Family
Subtype:
Single Family Residence
Neighborhood:
72orangegardengroveeofharbornof22f
Listed Date:
Aug 26, 2026
Finished Sq Ft:
1,517
Lot Size:
6,324 sqft / 0.15 acres (approx)
Year Built:
1959
See this Listing
Schools
School District:
Orange Unified
Interior
Appliances
Gas Cooktop, Microwave, Gas Water Heater, Free-Standing Range, Range Hood, Gas Oven, Dishwasher
Bathrooms
2 Full Bathrooms
Cooling
Central Air
Flooring
Tile, Wood
Heating
Forced Air
Interior Features
Beamed Ceilings, Ceiling Fan(s)
Laundry Features
In Garage
Levels
One
Main Level Bathrooms
2
Main Level Bedrooms
3
Exterior
Attached Garage YN
1
Common Walls
No Common Walls
Community Features
Curbs, Suburban, Park
Construction Materials
Stucco, Drywall Walls
Covered Spaces
2
Direction Faces
West
Fencing
Block
Garage Spaces
2
Lot Features
Park Nearby, Front Yard, Back Yard
Open Parking Spaces
4
Open Parking YN
1
Parking Features
Garage, Direct Access, Garage – Single Door, Garage Faces Front, Driveway, Garage Door Opener
Parking Spots
6
Parking Total
6
Patio And Porch Features
Front Porch, Patio
Roof
Composition
Spa Features
None
Stories
1
View
None
Window Features
Double Pane Windows, Screens
Financial
Map
Community
- Address721 N Milford Road Orange CA
- SubdivisionOther (OTHR)
- CityOrange
- CountyOrange
- Zip Code92867
Subdivisions in Orange
Market Summary
Current real estate data for Single Family in Orange as of Oct 24, 2026
182
Single Family Listed
56
Avg DOM
698
Avg $ / SqFt
$1,490,349
Avg List Price
Property Summary
- Located in the Other (OTHR) subdivision, 721 N Milford Road Orange CA is a Single Family for sale in Orange, CA, 92867. It is listed for $1,149,000 and features 3 beds, 2 baths, and has approximately 1,517 square feet of living space, and was originally constructed in 1959. The current price per square foot is $757. The average price per square foot for Single Family listings in Orange is $698. The average listing price for Single Family in Orange is $1,490,349.
Similar Listings Nearby
 Courtesy of StellarQuest Real Estate. Disclaimer: All data relating to real estate for sale on this page comes from the Broker Reciprocity (BR) of the California Regional Multiple Listing Service. Detailed information about real estate listings held by brokerage firms other than include the name of the listing broker. Neither the listing company nor shall be responsible for any typographical errors, misinformation, misprints and shall be held totally harmless. The Broker providing this data believes it to be correct, but advises interested parties to confirm any item before relying on it in a purchase decision. Copyright 2026. California Regional Multiple Listing Service. All rights reserved.
721 N Milford Road
Orange, CA