
Luxury View Retreat-A True Entertainer’s Dream Home
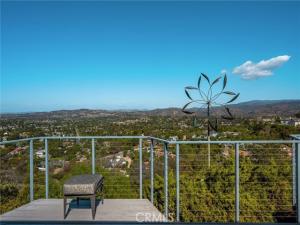
Welcome home to this stunning Homes by John Little single-level sanctuary, perfectly designed for both effortless living and unforgettable entertaining. Nestled on a desirable single-loaded street, this residence offers a welcoming curb appeal and breathtaking city views that set the tone from the moment you arrive.
Step inside to discover a thoughtfully designed open floor plan where elevated upgrades shine throughout. The chef’s kitchen anchors the home, offering the perfect space for culinary creativity and seamless entertainment, flowing naturally into the sunlit living and dining areas with forever views and relaxing sunsets.
This home features 3 bedrooms and 3 bathrooms, with the primary living spaces conveniently situated on the main level. A private elevator provides effortless access to the single upstairs bedroom, offering flexibility for guests, a home office, or a secluded retreat. The expansive primary suite is a true showstopper, boasting generous proportions and a spa-inspired primary bathroom designed for ultimate relaxation.
Additional highlights include:
– **Dual air conditioning systems** for customized comfort throughout
– **Tankless water heater** for efficient, on-demand hot water
– **Walk-in attic** offering abundant storage, a rare and valuable find
– **Security system** for added peace of mind
– **Panoramic city views** that elevate everyday living
Perfectly suited for those who love to host, relax, and enjoy elevated living, this home seamlessly blends comfort, style, and function. The sellers’ favorite part of living here is not just their beautiful house, but the wonderful neighborhood and neighbors. Don’t miss your opportunity to make this entertainer’s dream your own.
Welcome home to this stunning Homes by John Little single-level sanctuary, perfectly designed for both effortless living and unforgettable entertaining. Nestled on a desirable single-loaded street, this residence offers a welcoming curb appeal and breathtaking city views that set the tone from the moment you arrive.
Step inside to discover a thoughtfully designed open floor plan where elevated upgrades shine throughout. The chef’s kitchen anchors the home, offering the perfect space for culinary creativity and seamless entertainment, flowing naturally into the sunlit living and dining areas with forever views and relaxing sunsets.
This home features 3 bedrooms and 3 bathrooms, with the primary living spaces conveniently situated on the main level. A private elevator provides effortless access to the single upstairs bedroom, offering flexibility for guests, a home office, or a secluded retreat. The expansive primary suite is a true showstopper, boasting generous proportions and a spa-inspired primary bathroom designed for ultimate relaxation.
Additional highlights include:
– **Dual air conditioning systems** for customized comfort throughout
– **Tankless water heater** for efficient, on-demand hot water
– **Walk-in attic** offering abundant storage, a rare and valuable find
– **Security system** for added peace of mind
– **Panoramic city views** that elevate everyday living
Perfectly suited for those who love to host, relax, and enjoy elevated living, this home seamlessly blends comfort, style, and function. The sellers’ favorite part of living here is not just their beautiful house, but the wonderful neighborhood and neighbors. Don’t miss your opportunity to make this entertainer’s dream your own.
Property Details
Price:
$2,070,000
MLS #:
PW26220240
Status:
Active
Beds:
3
Baths:
3
Type:
Single Family
Subtype:
Single Family Residence
Neighborhood:
75orangeorangeparkacreseof55
Listed Date:
Oct 15, 2026
Finished Sq Ft:
2,922
Lot Size:
8,600 sqft / 0.20 acres (approx)
Year Built:
1979
See this Listing
Schools
School District:
Orange Unified
Elementary School:
Panorama
Middle School:
Santiago
High School:
El Modina
Interior
Appliances
Disposal, Microwave, Built-In Range, Refrigerator, Self Cleaning Oven, Tankless Water Heater, Ice Maker, Water Purifier, Gas Range, Double Oven, Gas Oven, Dishwasher
Bathrooms
3 Full Bathrooms
Cooling
Central Air
Flooring
Carpet, Wood
Heating
Central
Interior Features
Beamed Ceilings, Crown Molding, Balcony, Block Walls, Elevator, Pantry, Recessed Lighting, Open Floorplan, Storage, Stone Counters
Laundry Features
Inside, Gas & Electric Dryer Hookup
Levels
Two
Main Level Bathrooms
2
Main Level Bedrooms
2
Exterior
Accessibility Features
Accessible Elevator Installed
Architectural Style
Contemporary
Association Amenities
Horse Trails, Tennis Court(s), Maintenance Grounds
Attached Garage YN
1
Common Walls
No Common Walls
Community Features
Gutters, Curbs, Horse Trails, Hiking, Street Lights, Storm Drains, Sidewalks
Construction Materials
Wood Siding, Stucco
Covered Spaces
2
Fencing
Block, Wrought Iron
Garage Spaces
2
Lot Features
Cul-De-Sac, Level with Street, Landscaped, Sprinklers Timer, Front Yard, Walkstreet, Sprinkler System, Back Yard, Lawn
Open Parking YN
1
Parking Features
Garage, Garage – Single Door, Garage Faces Front, Driveway, Garage Door Opener
Parking Spots
2
Parking Total
2
Patio And Porch Features
Wood, Patio, Covered, Deck, Porch, Brick, Front Porch, Stone, Slab
Roof
Composition, Metal
Security Features
Wired for Alarm System, Smoke Detector(s)
Spa Features
None
Stories
2
View
City Lights, Hills
Window Features
Double Pane Windows
Financial
HOA Fee
$121
HOA Fee Frequency
Monthly
HOA Name
Orange Hill HOA
HOA Phone
800-665-2149
Map
Community
- Address6703 E La Cumbre Orange CA
- SubdivisionOther (OTHR)
- CityOrange
- CountyOrange
- Zip Code92869
Subdivisions in Orange
- Almond Court ALCT
- Belmont Estates BELE
- Cambridge CAMB
- Canyon Hills CYHL
- Casa La Veta CSLV
- Chateau Orleans CHOL
- Countryside Condos CTCN
- Hillcrest HLCR
- Hillsdale HLDL
- La Veta Monterey LAVM
- Meadow Creek MDCK
- Monte Vista MNVS
- Morningside On The Lake MSLK
- Orange Creek 1 ORCK
- Orange Lakes ORLK
- Orange View ORVW
- Park 72 PK72
- Park City Duplexes PKCT
- Park Orleans PKOL
- Park Villas PKVL
- Ridgeline Ranch RIDR
- Santiago Ranchos SANR
- Villa Park West VLPW
- Vista Royale – Fieldstone VSRY
- Walnut Village WNVL
- Westbury WSBY
- Woodland WDLN
Market Summary
Current real estate data for Single Family in Orange as of Nov 08, 2026
172
Single Family Listed
60
Avg DOM
691
Avg $ / SqFt
$1,467,499
Avg List Price
Property Summary
- Located in the Other (OTHR) subdivision, 6703 E La Cumbre Orange CA is a Single Family for sale in Orange, CA, 92869. It is listed for $2,070,000 and features 3 beds, 3 baths, and has approximately 2,922 square feet of living space, and was originally constructed in 1979. The current price per square foot is $708. The average price per square foot for Single Family listings in Orange is $691. The average listing price for Single Family in Orange is $1,467,499.
Similar Listings Nearby
 Courtesy of Seven Gables Real Estate. Disclaimer: All data relating to real estate for sale on this page comes from the Broker Reciprocity (BR) of the California Regional Multiple Listing Service. Detailed information about real estate listings held by brokerage firms other than include the name of the listing broker. Neither the listing company nor shall be responsible for any typographical errors, misinformation, misprints and shall be held totally harmless. The Broker providing this data believes it to be correct, but advises interested parties to confirm any item before relying on it in a purchase decision. Copyright 2026. California Regional Multiple Listing Service. All rights reserved.
6703 E La Cumbre
Orange, CA