There are multiple listings for this address:

One-of-a-Kind Upgraded Condo with Expanded Living Area & Added Downstairs Bathroom.
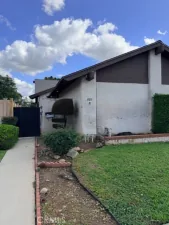
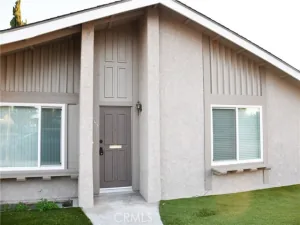
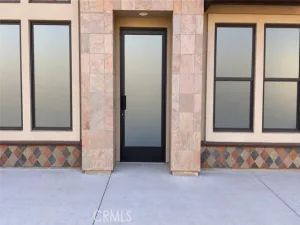
Discover a truly unique offering in this beautifully remodeled 1-bedroom, 1.5-bath condo—unlike any other in the complex. Through a fully permitted expansion, the upstairs bedroom has been enlarged and a rare second (half) bathroom added downstairs, bringing the total living space to 944 square feet (originally 768 sq ft). These thoughtful modifications make this a standout that simply can’t be found in the standard floorplan.
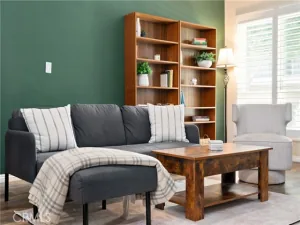
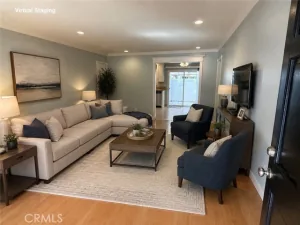
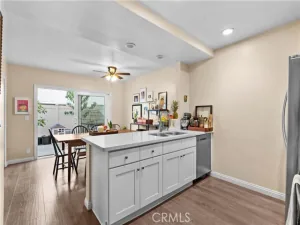
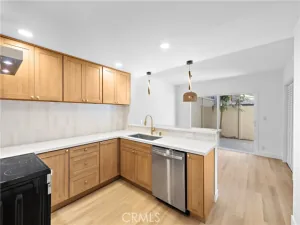
Step inside to find upgraded tile flooring throughout the downstairs and a remodeled kitchen featuring quartz countertops and stainless steel appliances—all of which stay with the home, along with the washer and dryer conveniently located just off the kitchen. Enjoy year-round comfort with central AC and heating (powered by a recently updated electrical panel), and retreat upstairs to a spacious carpeted bedroom. In a smart design update, the staircase has been relocated to the rear of the living room, opening up the flow of the main floor for easier navigation and a more feng shui–friendly layout.
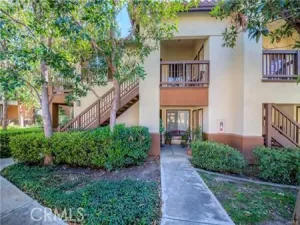
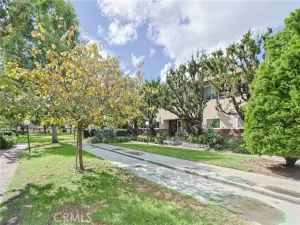
Relax on your rear patio overlooking the community’s scenic ponds and streams, framed by mature trees that create a serene, natural setting throughout the grounds. Resort-style amenities include a sparkling in-ground pool, spa, sauna, and tennis courts, all maintained by the HOA. Parking is a breeze with a designated covered carport space, an additional designated uncovered space, and ample visitor parking.
This rare, upgraded unit blends comfort, style, and one-of-a-kind features you won’t want to miss. Schedule your private showing today!
Discover a truly unique offering in this beautifully remodeled 1-bedroom, 1.5-bath condo—unlike any other in the complex. Through a fully permitted expansion, the upstairs bedroom has been enlarged and a rare second (half) bathroom added downstairs, bringing the total living space to 944 square feet (originally 768 sq ft). These thoughtful modifications make this a standout that simply can’t be found in the standard floorplan.
Step inside to find upgraded tile flooring throughout the downstairs and a remodeled kitchen featuring quartz countertops and stainless steel appliances—all of which stay with the home, along with the washer and dryer conveniently located just off the kitchen. Enjoy year-round comfort with central AC and heating (powered by a recently updated electrical panel), and retreat upstairs to a spacious carpeted bedroom. In a smart design update, the staircase has been relocated to the rear of the living room, opening up the flow of the main floor for easier navigation and a more feng shui–friendly layout.
Relax on your rear patio overlooking the community’s scenic ponds and streams, framed by mature trees that create a serene, natural setting throughout the grounds. Resort-style amenities include a sparkling in-ground pool, spa, sauna, and tennis courts, all maintained by the HOA. Parking is a breeze with a designated covered carport space, an additional designated uncovered space, and ample visitor parking.
This rare, upgraded unit blends comfort, style, and one-of-a-kind features you won’t want to miss. Schedule your private showing today!
Property Details
Price:
$485,000
MLS #:
OC26147520
Status:
Active
Beds:
1
Baths:
1.5
Type:
Townhouse
Subtype:
Condominium
Neighborhood:
75orangeorangeparkacreseof55
Listed Date:
Jul 31, 2026
Finished Sq Ft:
944
Lot Size:
944 sqft / 0.02 acres (approx)
Year Built:
1976
See this Listing
Schools
School District:
Orange Unified
High School:
El Modena
Interior
Appliances
Gas Cooktop, Disposal, Refrigerator, Range Hood, Gas Range, Gas Oven, Dishwasher
Bathrooms
1 Full Bathroom, 1 Half Bathroom
Cooling
Central Air
Flooring
Tile, Carpet
Heating
Forced Air, Central
Interior Features
Quartz Counters, Recessed Lighting, Stone Counters
Laundry Features
Inside, In Kitchen, Stackable, Washer Included, Dryer Included
Levels
Two
Main Level Bathrooms
1
Exterior
Association Amenities
Sauna, Tennis Court(s), Pool, Barbecue, Spa/Hot Tub
Common Walls
2+ Common Walls
Community Features
Foothills, Lake, Street Lights, Storm Drains, Sidewalks, Suburban
Covered Spaces
1
Open Parking Spaces
1
Parking Features
Assigned, Permit Required, On Site, Guest, Detached Carport
Parking Spots
2
Parking Total
2
Patio And Porch Features
Patio, Deck
Roof
Shingle
Spa Features
Association, In Ground, Community, Heated
Stories
2
View
Pond, Trees/Woods, Lake, Creek/Stream
Waterfront Features
Stream, Pond, Lake
Window Features
Skylight(s)
Financial
Map
Community
- Address4900 E Chapman Ave, #23 Orange CA
- SubdivisionOther (OTHR)
- CityOrange
- CountyOrange
- Zip Code92869
Subdivisions in Orange
- Belmont Estates BELE
- Cambridge CAMB
- Canyon Hills CYHL
- Canyon View CYVW
- Casa La Veta CSLV
- Chateau Orleans CHOL
- Countryside Condos CTCN
- Hillcrest HLCR
- Hillsdale HLDL
- La Veta Monterey LAVM
- Meadow Creek MDCK
- Monte Vista MNVS
- Morningside On The Lake MSLK
- Orange Hill ORHL
- Orange Lakes ORLK
- Orange View ORVW
- Park 72 PK72
- Park City Duplexes PKCT
- Park Orleans PKOL
- Park Villas PKVL
- Ridgeline Ranch RIDR
- Santiago Ranchos SANR
- The Terraces TERR
- Villa Park West VLPW
- Walnut Village WNVL
- Westbury WSBY
- Woodland WDLN
Market Summary
Property Summary
- Located in the Other (OTHR) subdivision, 4900 E Chapman Ave, #23 Orange CA is a Townhouse for sale in Orange, CA, 92869. It is listed for $485,000 and features 1 beds, 2 baths, and has approximately 944 square feet of living space, and was originally constructed in 1976. The current price per square foot is $514. The average price per square foot for Townhouse listings in Orange is $525. The average listing price for Townhouse in Orange is $804,363.
Similar Listings Nearby
 Courtesy of Keller Williams Legacy. Disclaimer: All data relating to real estate for sale on this page comes from the Broker Reciprocity (BR) of the California Regional Multiple Listing Service. Detailed information about real estate listings held by brokerage firms other than include the name of the listing broker. Neither the listing company nor shall be responsible for any typographical errors, misinformation, misprints and shall be held totally harmless. The Broker providing this data believes it to be correct, but advises interested parties to confirm any item before relying on it in a purchase decision. Copyright 2026. California Regional Multiple Listing Service. All rights reserved.
4900 E Chapman Ave, #23
Orange, CA
One-of-a-Kind Upgraded Condo with Expanded Living Area & Added Downstairs Bathroom.
Discover a truly unique offering in this beautifully remodeled 1-bedroom, 1.5-bath condo—unlike any other in the complex. Through a fully permitted expansion, the upstairs bedroom has been enlarged and a rare second (half) bathroom added downstairs, bringing the total living space to 944 square feet (originally 768 sq ft). These thoughtful modifications make this a standout that simply can’t be found in the standard floorplan.
Step inside to find upgraded tile flooring throughout the downstairs and a remodeled kitchen featuring quartz countertops and stainless steel appliances—all of which stay with the home, along with the washer and dryer conveniently located just off the kitchen. Enjoy year-round comfort with central AC and heating (powered by a recently updated electrical panel), and retreat upstairs to a spacious carpeted bedroom. In a smart design update, the staircase has been relocated to the rear of the living room, opening up the flow of the main floor for easier navigation and a more feng shui–friendly layout.
Relax on your rear patio overlooking the community’s scenic ponds and streams, framed by mature trees that create a serene, natural setting throughout the grounds. Resort-style amenities include a sparkling in-ground pool, spa, sauna, and tennis courts, all maintained by the HOA. Parking is a breeze with a designated covered carport space, an additional designated uncovered space, and ample visitor parking.
This rare, upgraded unit blends comfort, style, and one-of-a-kind features you won’t want to miss. Schedule your private showing today!
Discover a truly unique offering in this beautifully remodeled 1-bedroom, 1.5-bath condo—unlike any other in the complex. Through a fully permitted expansion, the upstairs bedroom has been enlarged and a rare second (half) bathroom added downstairs, bringing the total living space to 944 square feet (originally 768 sq ft). These thoughtful modifications make this a standout that simply can’t be found in the standard floorplan.
Step inside to find upgraded tile flooring throughout the downstairs and a remodeled kitchen featuring quartz countertops and stainless steel appliances—all of which stay with the home, along with the washer and dryer conveniently located just off the kitchen. Enjoy year-round comfort with central AC and heating (powered by a recently updated electrical panel), and retreat upstairs to a spacious carpeted bedroom. In a smart design update, the staircase has been relocated to the rear of the living room, opening up the flow of the main floor for easier navigation and a more feng shui–friendly layout.
Relax on your rear patio overlooking the community’s scenic ponds and streams, framed by mature trees that create a serene, natural setting throughout the grounds. Resort-style amenities include a sparkling in-ground pool, spa, sauna, and tennis courts, all maintained by the HOA. Parking is a breeze with a designated covered carport space, an additional designated uncovered space, and ample visitor parking.
This rare, upgraded unit blends comfort, style, and one-of-a-kind features you won’t want to miss. Schedule your private showing today!
Property Details
Price:
$2,750
MLS #:
OC26188951
Status:
Active
Beds:
1
Baths:
1.5
Type:
Rental
Subtype:
Condominium
Neighborhood:
75orangeorangeparkacreseof55
Listed Date:
Aug 29, 2026
Finished Sq Ft:
944
Lot Size:
944 sqft / 0.02 acres (approx)
Year Built:
1976
See this Listing
Schools
School District:
Orange Unified
High School:
El Modena
Interior
Appliances
Gas Cooktop, Disposal, Refrigerator, Range Hood, Gas Range, Gas Oven, Dishwasher
Bathrooms
1 Full Bathroom, 1 Half Bathroom
Cooling
Central Air
Flooring
Tile, Carpet
Heating
Forced Air, Central
Interior Features
Quartz Counters, Recessed Lighting, Stone Counters
Laundry Features
Inside, In Kitchen, Stackable, Washer Included, Dryer Included
Levels
Two
Main Level Bathrooms
1
Exterior
Association Amenities
Sauna, Tennis Court(s), Pool, Barbecue, Spa/Hot Tub
Common Walls
2+ Common Walls
Community Features
Foothills, Lake, Street Lights, Storm Drains, Sidewalks, Suburban
Covered Spaces
1
Open Parking Spaces
1
Parking Features
Assigned, Permit Required, On Site, Guest, Detached Carport
Parking Spots
2
Parking Total
2
Patio And Porch Features
Patio, Deck
Roof
Shingle
Spa Features
Association, In Ground, Community, Heated
Stories
2
View
Pond, Trees/Woods, Lake, Creek/Stream
Waterfront Features
Stream, Pond, Lake
Window Features
Skylight(s)
Financial
Map
Community
- Address4900 E Chapman Ave, #23 Orange CA
- SubdivisionOther (OTHR)
- CityOrange
- CountyOrange
- Zip Code92869
Subdivisions in Orange
- Belmont Estates BELE
- Cambridge CAMB
- Canyon Hills CYHL
- Canyon View CYVW
- Casa La Veta CSLV
- Chateau Orleans CHOL
- Countryside Condos CTCN
- Hillcrest HLCR
- Hillsdale HLDL
- La Veta Monterey LAVM
- Meadow Creek MDCK
- Monte Vista MNVS
- Morningside On The Lake MSLK
- Orange Hill ORHL
- Orange Lakes ORLK
- Orange View ORVW
- Park 72 PK72
- Park City Duplexes PKCT
- Park Orleans PKOL
- Park Villas PKVL
- Ridgeline Ranch RIDR
- Santiago Ranchos SANR
- The Terraces TERR
- Villa Park West VLPW
- Walnut Village WNVL
- Westbury WSBY
- Woodland WDLN
Market Summary
Property Summary
- Located in the Other (OTHR) subdivision, 4900 E Chapman Ave, #23 Orange CA is a Rental for sale in Orange, CA, 92869. It is listed for $2,750