

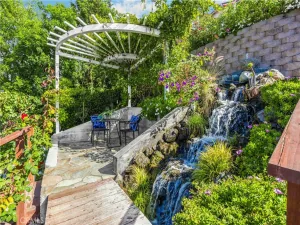
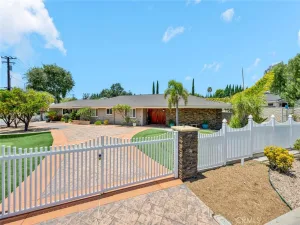
Fantastic Joseph Eichler MID CENTURY MODERN by architectural partners Bob Anshen & Steve Allen. FAIRHAVEN is the premier Eichler neighborhood, and this LA-91 plan with an ATTACHED TWO-CAR GARAGE is a most-popular gem. Eichler homes started the California Modernism lifestyle, where the So Cal temperate climate, floor-to-ceiling glass walls, and seamless indoor-outdoor living are celebrated! This location can not be beat…the large, interior cul-de-sac lot, with southern exposure, offers loads of gorgeous natural light from every angle and maximizes pool-time enjoyment. All of the glorious design elements, including the central atrium, have been maintained… including some original stain on the open-beam ceilings! The home has been tastefully updated with natural stone surfaces, wood cabinetry and fresh exterior paint, PLUS includes FULLY PAID SOLAR SYSTEM, 200 AMP electrical panel, two 240V EV charging plugs, and a 15-year roof warranty. The rear yard is a WOW with a giant pool with PASSIVE SOLAR HEATING, hot tub, louvered pergola, and plenty of space for family, pets and entertaining. The Fairhaven neighborhood is appreciated as a safe, peaceful and friendly community…just ask any of the residents! Eichler owners share a common feeling…there’s something amazing about being inside and feeling like you’re connected to the outside…and being outside and feeling like you’re still connected to the inside. Homes don’t come any more special than this!
Property Details
Price:
$1,895,000
MLS #:
OC26162206
Status:
Active
Beds:
4
Baths:
2
Type:
Single Family
Subtype:
Single Family Residence
Neighborhood:
75orangeorangeparkacreseof55
Listed Date:
Aug 1, 2026
Finished Sq Ft:
2,070
Lot Size:
8,500 sqft / 0.20 acres (approx)
Year Built:
1960
See this Listing
Schools
School District:
Orange Unified
Elementary School:
Jordan
Middle School:
Santiago
High School:
El Modena
Interior
Appliances
GD, RF, WLR, BIR, EO, ER, CO, TW, VEF
Bathrooms
2 Full Bathrooms
Cooling
CA
Flooring
TILE, STON, CARP
Heating
BB, FA, CF, FIR
Interior Features
TRAK, BLKW, GRNC, UFRN, BC, HCEL
Laundry Features
IG
Levels
A
Main Level Bathrooms
2
Main Level Bedrooms
4
Exterior
Accessibility Features
DSI, LPC, NIS, _2AE, _32W, _36W, RML
Architectural Style
MCM
Attached Garage YN
1
Common Walls
NCW
Community Features
SDW, SL, SUB, CRB, HRS
Construction Materials
BLK, GLS, HRD
Direction Faces
NW
Exterior Features
LIT, TS
Fencing
BW
Garage Spaces
2
Other Structures
GZ
Parking Spots
2
Parking Total
2
Patio And Porch Features
SL
Roof
FOM, FLTR
Security Features
SD, COD
Spa Features
AG, PVT
View
PL
Window Features
ATR, TIN, WFW, SK
Financial
Map
Community
- Address3812 E Casselle AV Orange CA
- SubdivisionOther (OTHR)
- CityOrange
- CountyOrange
- Zip Code92869
Subdivisions in Orange
Market Summary
Current real estate data for Single Family in Orange as of Aug 01, 2026
252
Single Family Listed
51
Avg DOM
407
Avg $ / SqFt
$908,526
Avg List Price
Property Summary
- Located in the Other (OTHR) subdivision, 3812 E Casselle AV Orange CA is a Single Family for sale in Orange, CA, 92869. It is listed for $1,895,000 and features 4 beds, 2 baths, and has approximately 2,070 square feet of living space, and was originally constructed in 1960. The current price per square foot is $915. The average price per square foot for Single Family listings in Orange is $407. The average listing price for Single Family in Orange is $908,526.
Similar Listings Nearby
 Courtesy of Seven Gables Real Estate. Disclaimer: All data relating to real estate for sale on this page comes from the Broker Reciprocity (BR) of the California Regional Multiple Listing Service. Detailed information about real estate listings held by brokerage firms other than include the name of the listing broker. Neither the listing company nor shall be responsible for any typographical errors, misinformation, misprints and shall be held totally harmless. The Broker providing this data believes it to be correct, but advises interested parties to confirm any item before relying on it in a purchase decision. Copyright 2026. California Regional Multiple Listing Service. All rights reserved.
3812 E Casselle AV
Orange, CA