
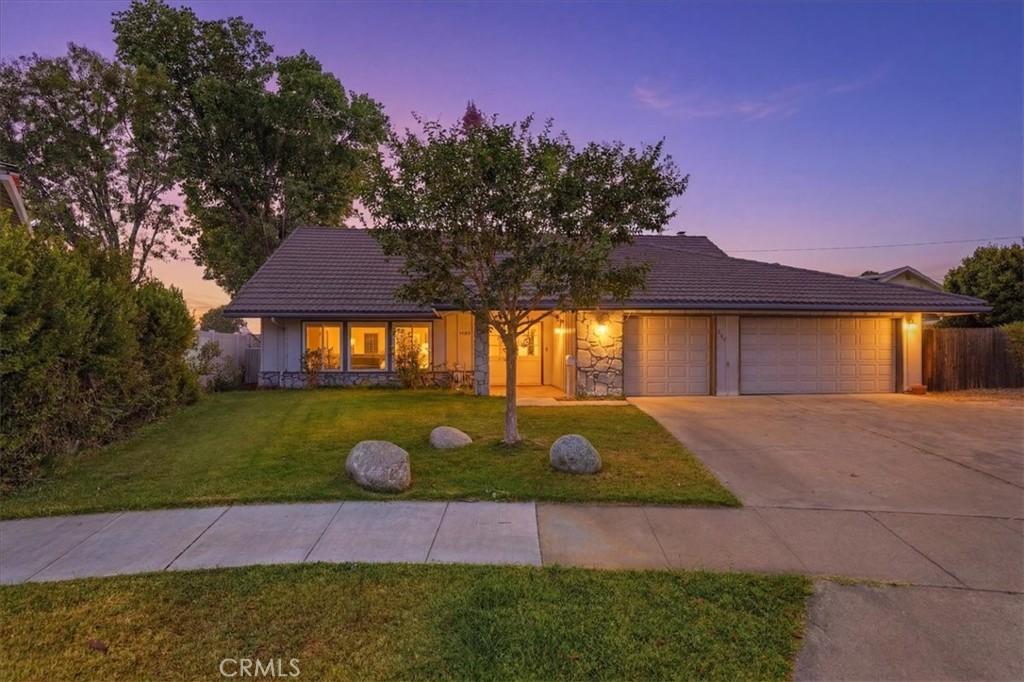
Tucked away at the end of a quiet cul-de-sac in one of Orange’s most desirable neighborhoods, this spacious 4-bedroom, 3-bath residence offers approximately 2,600 square feet of living space on an expansive 10,350-square-foot lot. Backing directly to an elementary school with private gated access, the property enjoys an exceptional sense of openness and convenience rarely found in today’s market.
Designed with timeless architectural character, the home features a dramatic two-story entry, graceful arched openings, charming bay windows, and generously sized living spaces that have been lovingly maintained over the years. Recent updates include a beautifully remodeled kitchen, center island, subway tile backsplash, newer stainless steel appliances, updated plank flooring, a newer high-efficiency HVAC system with smart thermostat, newer furnace, dual-pane windows, solar panels, Ring security system, and new garage door equipment.
The inviting family room is anchored by a stunning floor-to-ceiling stone fireplace with custom built-in shelving and opens to an oversized backyard designed for entertaining. Enjoy a built-in brick BBQ complete with sink and prep area, mature orange trees, dedicated dog run, covered patio, brick entertaining areas, and an in-ground spa ready to be restored. The expansive lawn offers endless possibilities for recreation, gardening, or creating your dream outdoor retreat.
Upstairs, the oversized primary suite serves as a private retreat featuring a spacious dressing area with dual vanities, an en-suite bathroom, abundant closet space, and sliding doors leading to a private balcony overlooking the backyard and open school grounds. Skylights fill the bathrooms with natural light, while thoughtful storage throughout the home—including attic storage, walk-in closets with built-in shelving, garage cabinetry, workbenches, and flexible indoor or garage laundry hookups—adds everyday convenience.
With its exceptional location, oversized lot, timeless architectural charm, extensive storage, energy-efficient upgrades, and incredible indoor-outdoor living spaces, this is a rare opportunity to own a home that has been thoughtfully cared for and endless potential for its next owner.
Designed with timeless architectural character, the home features a dramatic two-story entry, graceful arched openings, charming bay windows, and generously sized living spaces that have been lovingly maintained over the years. Recent updates include a beautifully remodeled kitchen, center island, subway tile backsplash, newer stainless steel appliances, updated plank flooring, a newer high-efficiency HVAC system with smart thermostat, newer furnace, dual-pane windows, solar panels, Ring security system, and new garage door equipment.
The inviting family room is anchored by a stunning floor-to-ceiling stone fireplace with custom built-in shelving and opens to an oversized backyard designed for entertaining. Enjoy a built-in brick BBQ complete with sink and prep area, mature orange trees, dedicated dog run, covered patio, brick entertaining areas, and an in-ground spa ready to be restored. The expansive lawn offers endless possibilities for recreation, gardening, or creating your dream outdoor retreat.
Upstairs, the oversized primary suite serves as a private retreat featuring a spacious dressing area with dual vanities, an en-suite bathroom, abundant closet space, and sliding doors leading to a private balcony overlooking the backyard and open school grounds. Skylights fill the bathrooms with natural light, while thoughtful storage throughout the home—including attic storage, walk-in closets with built-in shelving, garage cabinetry, workbenches, and flexible indoor or garage laundry hookups—adds everyday convenience.
With its exceptional location, oversized lot, timeless architectural charm, extensive storage, energy-efficient upgrades, and incredible indoor-outdoor living spaces, this is a rare opportunity to own a home that has been thoughtfully cared for and endless potential for its next owner.
Property Details
Price:
$1,350,000
MLS #:
IG26150923
Status:
Pending
Beds:
4
Baths:
3
Type:
Single Family
Subtype:
Single Family Residence
Neighborhood:
75orangeorangeparkacreseof55
Listed Date:
Jul 27, 2026
Finished Sq Ft:
2,600
Lot Size:
10,350 sqft / 0.24 acres (approx)
Year Built:
1966
See this Listing
Schools
School District:
Orange Unified
Elementary School:
Taft
Middle School:
Cerro Villa
High School:
Villa Park
Interior
Bathrooms
3 Full Bathrooms
Cooling
CA
Laundry Features
IN
Levels
U
Main Level Bathrooms
1
Exterior
Attached Garage YN
1
Common Walls
NCW
Community Features
SDW, STM, SL, SUB, CRB, CW
Garage Spaces
3
Parking Spots
3
Parking Total
3
View
NO
Financial
Map
Community
- Address1763 N Maplewood Orange CA
- SubdivisionOther (OTHR)
- CityOrange
- CountyOrange
- Zip Code92865
Subdivisions in Orange
Market Summary
Current real estate data for Single Family in Orange as of Aug 23, 2026
205
Single Family Listed
67
Avg DOM
449
Avg $ / SqFt
$1,064,234
Avg List Price
Property Summary
- Located in the Other (OTHR) subdivision, 1763 N Maplewood Orange CA is a Single Family for sale in Orange, CA, 92865. It is listed for $1,350,000 and features 4 beds, 3 baths, and has approximately 2,600 square feet of living space, and was originally constructed in 1966. The current price per square foot is $519. The average price per square foot for Single Family listings in Orange is $449. The average listing price for Single Family in Orange is $1,064,234.
Similar Listings Nearby
 Courtesy of Keller Williams Realty. Disclaimer: All data relating to real estate for sale on this page comes from the Broker Reciprocity (BR) of the California Regional Multiple Listing Service. Detailed information about real estate listings held by brokerage firms other than include the name of the listing broker. Neither the listing company nor shall be responsible for any typographical errors, misinformation, misprints and shall be held totally harmless. The Broker providing this data believes it to be correct, but advises interested parties to confirm any item before relying on it in a purchase decision. Copyright 2026. California Regional Multiple Listing Service. All rights reserved.
1763 N Maplewood
Orange, CA