
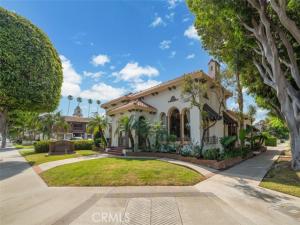
This 1927 Italian Mediterranean is deeply rooted in the history of the City of Orange. Formerly home to established law offices and notable political gatherings, the property—affectionately known as the “Smith Residence” represents a rare opportunity to acquire a landmark setting with both character and presence. The property features a predominantly single-level layout on a raised foundation, complemented by a utility basement, private driveway, and sizable detached garage. (Barn with loft) Its configuration lends itself well to a variety of commercial uses, offering both accessibility and functional flexibility. Inside, the space is defined by an extraordinary level of preserved craftsmanship. Original 1927 artisan canvas walls showcase hand-painted murals, while custom hardwood flooring with inlaid dark walnut accents adds warmth and architectural depth throughout. Expansive rooms with soaring ceilings create an open, airy feel, enhanced by abundant natural light from large, street-facing windows. Architectural details including venetian plaster walls, arched openings, custom millwork, and stained and leaded glass accents contribute to a refined, high-end atmosphere that is particularly well suited for client-facing businesses. The thoughtful layout allows for a seamless blend of open work areas, private offices, and conference rooms, accommodating a wide range of operational needs. Prominent frontage and window exposure provide excellent visibility, while the scale of the interior spaces supports both collaborative environments and more formal, executive settings. McCamdless custom tile bath, 2 other restrooms, a storage basement and a
Property Details
Price:
$6,000
MLS #:
PW26222809
Status:
Active
Beds:
0
Baths:
0
Type:
Commercial Lease
Subtype:
Office
Neighborhood:
otooldtowneorange
Listed Date:
Oct 13, 2026
Total Sq Ft:
2,460
Lot Size:
6,970 sqft / 0.16 acres (approx)
Year Built:
1927
See this Listing
Schools
Interior
Cooling
Central Air
Heating
Fireplace(s), Central
Exterior
Construction Materials
Unknown, Wood Siding, Brick, Stucco
Fencing
Block, Wrought Iron
Lot Features
Corner Lot, Lot 6500-9999, Rectangular Lot, 0-1 Unit/Acre, Front Yard, Walkstreet, Sprinkler System, Yard
Open Parking Spaces
4
Parking Spots
4
Parking Total
4
Security Features
Card/Code Access, Smoke Detector(s)
Stories
1
Financial
Map
Community
- Address702 E Chapman Orange CA
- CityOrange
- CountyOrange
- Zip Code92866
Subdivisions in Orange
- Almond Court ALCT
- Belmont Estates BELE
- Cambridge CAMB
- Canyon Hills CYHL
- Canyon View CYVW
- Casa La Veta CSLV
- Chateau Orleans CHOL
- Countryside Condos CTCN
- Hillcrest HLCR
- Hillsdale HLDL
- La Veta Monterey LAVM
- Meadow Creek MDCK
- Monte Vista MNVS
- Morningside On The Lake MSLK
- Orange Creek 1 ORCK
- Orange Lakes ORLK
- Orange View ORVW
- Park 72 PK72
- Park City Duplexes PKCT
- Park Orleans PKOL
- Park Villas PKVL
- Ridgeline Ranch RIDR
- Santiago Ranchos SANR
- Villa Park West VLPW
- Vista Royale – Fieldstone VSRY
- Walnut Village WNVL
- Westbury WSBY
- Woodland WDLN
Market Summary
Current real estate data for Commercial Lease in Orange as of Nov 10, 2026
13
Commercial Lease Listed
209
Avg DOM
$7,281
Avg List Price
Property Summary
- 702 E Chapman Orange CA is a Commercial Lease for sale in Orange, CA, 92866. It is listed for $6,000
Similar Listings Nearby
 Courtesy of Ricci Realty. Disclaimer: All data relating to real estate for sale on this page comes from the Broker Reciprocity (BR) of the California Regional Multiple Listing Service. Detailed information about real estate listings held by brokerage firms other than include the name of the listing broker. Neither the listing company nor shall be responsible for any typographical errors, misinformation, misprints and shall be held totally harmless. The Broker providing this data believes it to be correct, but advises interested parties to confirm any item before relying on it in a purchase decision. Copyright 2026. California Regional Multiple Listing Service. All rights reserved.
702 E Chapman
Orange, CA