
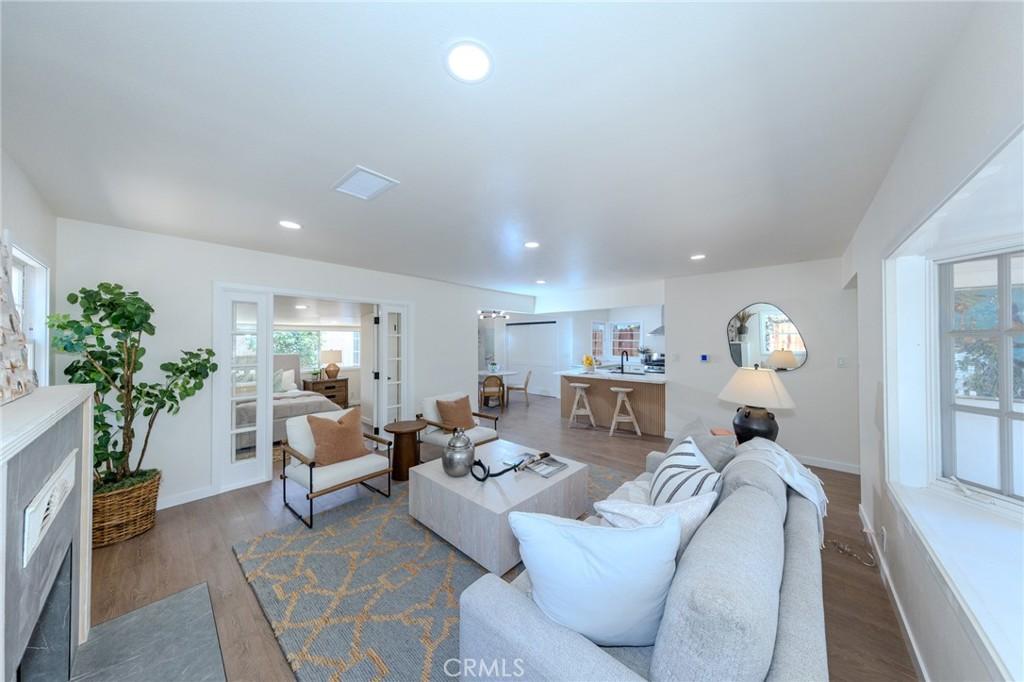
Priced to Sell. Over $250,000 invested across property improvements, planning, engineering, historic resource assessment completion, and approvals representing over 14 months of completed groundwork. Fully Approved and Permit Ready House Remodel Plans! A thoughtfully reimagined residence nestled in the highly desirable north east quadrant of the Old Town Orange Historic District where historic character, modern comfort, and future value converge. This home presents a rare, meaningful value-add opportunity to own a home in the Old Town Orange Historic District with . Fully approved, permit ready house remodel plans envision an approximately 180-square-foot addition to the home to create a future 3 bedroom, 3 bath layout with a luxurious primary suite, walk-in closet, and spa-style primary bath. Separately, the approximately 300 sqft garage that is proposed for conversion to an ADU is in final review phase for city approval and permits. This would present the potential for a total of 4 bedrooms, 4 bathrooms and approximately 1,729 square feet of living space on the premises. This is a significant value for a new owner with ready to build, approved plan sets for the home and final building department review for the ADU underway anticipating full approval in coming weeks.
Currently, the updated the home features extensive improvements throughout and is being sold with a completed termite clearance. The new kitchen features quartz countertops and new GE appliances, while updated baths include custom tile, new shower valves, cabinetry and fixtures with a newly reglazed tub. Major system upgrades include new PEX plumbing, a new HVAC system and ducting throughout the home, and a Noritz tankless water heater. Professionally leveled floors, new laminate flooring, fresh interior texture and paint, and exterior paint provide a polished foundation for everyday living. The private grounds have been transformed into a lush English garden inspired retreat, with more than 80 new plants, commercial-grade Netafim drip irrigation, fresh mulch, and decomposed-granite pathways throughout the lot. Three mature, highly productive fruit trees (apple, orange, and lemon) complete the setting.
Phenomenal location being a little over a 1/2 mile to everything in Old Town Orange whether local eats or shopping, approximately 3/4 mile to Chapman University, and 1 mile to the 55 freeway.
Currently, the updated the home features extensive improvements throughout and is being sold with a completed termite clearance. The new kitchen features quartz countertops and new GE appliances, while updated baths include custom tile, new shower valves, cabinetry and fixtures with a newly reglazed tub. Major system upgrades include new PEX plumbing, a new HVAC system and ducting throughout the home, and a Noritz tankless water heater. Professionally leveled floors, new laminate flooring, fresh interior texture and paint, and exterior paint provide a polished foundation for everyday living. The private grounds have been transformed into a lush English garden inspired retreat, with more than 80 new plants, commercial-grade Netafim drip irrigation, fresh mulch, and decomposed-granite pathways throughout the lot. Three mature, highly productive fruit trees (apple, orange, and lemon) complete the setting.
Phenomenal location being a little over a 1/2 mile to everything in Old Town Orange whether local eats or shopping, approximately 3/4 mile to Chapman University, and 1 mile to the 55 freeway.
Property Details
Price:
$1,225,000
MLS #:
PW26173236
Status:
Active
Beds:
2
Baths:
2
Type:
Single Family
Subtype:
Single Family Residence
Neighborhood:
otooldtowneorange
Listed Date:
Aug 9, 2026
Finished Sq Ft:
1,254
Lot Size:
6,750 sqft / 0.16 acres (approx)
Year Built:
1946
See this Listing
Schools
School District:
Orange Unified
Elementary School:
Orange
High School:
Orange
Interior
Appliances
DW, RF, GO, GR, TW
Bathrooms
1 Full Bathroom, 1 Three Quarter Bathroom
Cooling
CA
Flooring
LAM
Heating
HP, CF
Interior Features
RECL, OFP, QTZC
Laundry Features
GAS, WH
Levels
A
Main Level Bathrooms
2
Main Level Bedrooms
2
Exterior
Architectural Style
TRD
Common Walls
NCW
Community Features
SDW, CRB, CW
Construction Materials
SLD, STC, VSD, WOD, CON, DWAL, GLS, HAR, BABS
Exterior Features
RG
Fencing
WD, MASN, NEW
Garage Spaces
1
Parking Spots
2
Parking Total
2
Patio And Porch Features
CO, OPN, POF
Roof
ASP, SHN
Security Features
SD, COD
Spa Features
NO
View
NO
Window Features
WFW, BW, DPW
Financial
Map
Community
- Address173 N Waverly Orange CA
- CityOrange
- CountyOrange
- Zip Code92866
Subdivisions in Orange
Market Summary
Current real estate data for Single Family in Orange as of Oct 18, 2026
331
Single Family Listed
63
Avg DOM
474
Avg $ / SqFt
$992,710
Avg List Price
Property Summary
- 173 N Waverly Orange CA is a Single Family for sale in Orange, CA, 92866. It is listed for $1,225,000 and features 2 beds, 2 baths, and has approximately 1,254 square feet of living space, and was originally constructed in 1946. The current price per square foot is $977. The average price per square foot for Single Family listings in Orange is $474. The average listing price for Single Family in Orange is $992,710.
Similar Listings Nearby
 Courtesy of BHHS CA Properties. Disclaimer: All data relating to real estate for sale on this page comes from the Broker Reciprocity (BR) of the California Regional Multiple Listing Service. Detailed information about real estate listings held by brokerage firms other than include the name of the listing broker. Neither the listing company nor shall be responsible for any typographical errors, misinformation, misprints and shall be held totally harmless. The Broker providing this data believes it to be correct, but advises interested parties to confirm any item before relying on it in a purchase decision. Copyright 2026. California Regional Multiple Listing Service. All rights reserved.
173 N Waverly
Orange, CA