
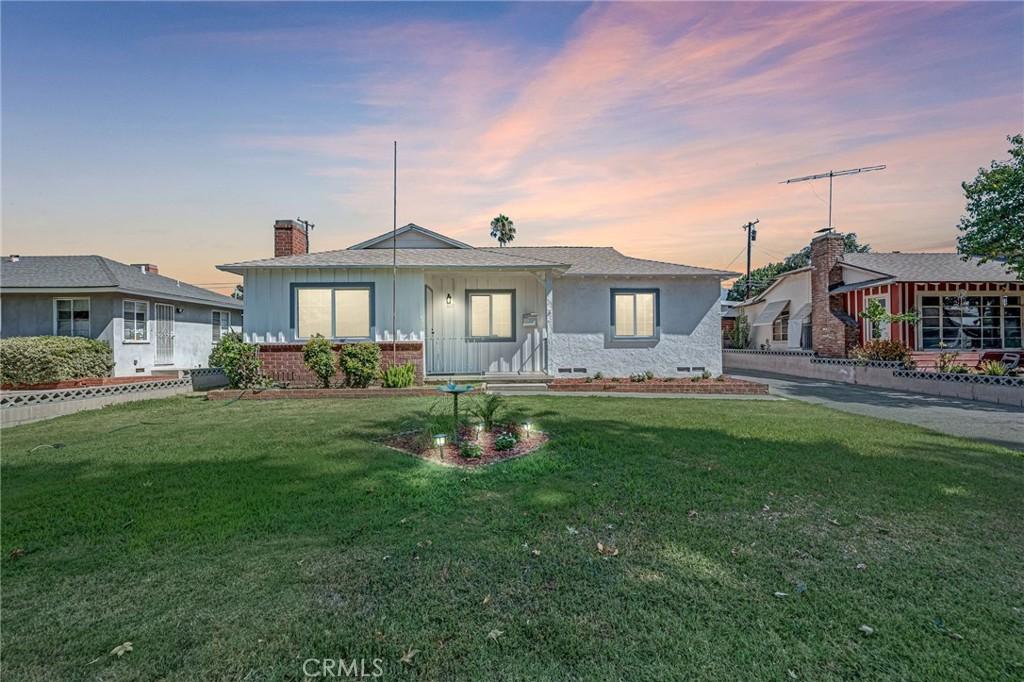
Welcome to this beautifully updated Ontario home offering 3 bedrooms, 1.5 bathrooms, 1,621 sq. ft. of living space, and a 2-car garage. The spacious floor plan features a living room, separate family room, and dining room, providing plenty of space for everyday living and entertaining.
Recent updates include fresh interior paint, new flooring, a new stove, new electrical, and a complete whole-house rewire. Additional major improvements include newer windows, newer roof, newer whole-house plumbing, newer water heater, and a newer HVAC system—many of the big-ticket items have already been taken care of!
With its generous living space, functional layout, and extensive improvements throughout, this home offers a great opportunity to enjoy the benefits of an established Ontario neighborhood. Move in, make it your own, and enjoy!
Recent updates include fresh interior paint, new flooring, a new stove, new electrical, and a complete whole-house rewire. Additional major improvements include newer windows, newer roof, newer whole-house plumbing, newer water heater, and a newer HVAC system—many of the big-ticket items have already been taken care of!
With its generous living space, functional layout, and extensive improvements throughout, this home offers a great opportunity to enjoy the benefits of an established Ontario neighborhood. Move in, make it your own, and enjoy!
Property Details
Price:
$650,000
MLS #:
IG26177224
Status:
Pending
Beds:
3
Baths:
2
Type:
Single Family
Subtype:
Single Family Residence
Neighborhood:
686ontario
Listed Date:
Aug 13, 2026
Finished Sq Ft:
1,621
Lot Size:
7,524 sqft / 0.17 acres (approx)
Year Built:
1954
See this Listing
Schools
School District:
Chaffey Joint Union High
High School:
Chaffey
Interior
Appliances
DW, GO, GR
Bathrooms
1 Full Bathroom, 1 Half Bathroom
Cooling
CA
Flooring
LAM, VINY
Heating
CF
Interior Features
CF, BLKW
Laundry Features
GAS, IN, WH
Levels
A
Main Level Bathrooms
2
Main Level Bedrooms
3
Exterior
Architectural Style
TRD
Common Walls
NCW
Community Features
SDW
Construction Materials
STC
Fencing
BW
Garage Spaces
2
Parking Spots
4
Parking Total
4
Patio And Porch Features
PTO, POR
Roof
CMP
Security Features
SD, COD
Spa Features
NO
View
NO
Window Features
BLI
Financial
Map
Community
- Address822 W H ST Ontario CA
- CityOntario
- CountySan Bernardino
- Zip Code91762
Market Summary
Current real estate data for Single Family in Ontario as of Sep 22, 2026
416
Single Family Listed
79
Avg DOM
323
Avg $ / SqFt
$548,013
Avg List Price
Property Summary
- 822 W H ST Ontario CA is a Single Family for sale in Ontario, CA, 91762. It is listed for $650,000 and features 3 beds, 2 baths, and has approximately 1,621 square feet of living space, and was originally constructed in 1954. The current price per square foot is $401. The average price per square foot for Single Family listings in Ontario is $323. The average listing price for Single Family in Ontario is $548,013.
Similar Listings Nearby
 Courtesy of REALTY ONE GROUP EMPIRE. Disclaimer: All data relating to real estate for sale on this page comes from the Broker Reciprocity (BR) of the California Regional Multiple Listing Service. Detailed information about real estate listings held by brokerage firms other than include the name of the listing broker. Neither the listing company nor shall be responsible for any typographical errors, misinformation, misprints and shall be held totally harmless. The Broker providing this data believes it to be correct, but advises interested parties to confirm any item before relying on it in a purchase decision. Copyright 2026. California Regional Multiple Listing Service. All rights reserved.
822 W H ST
Ontario, CA