
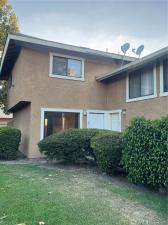
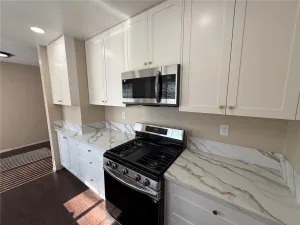
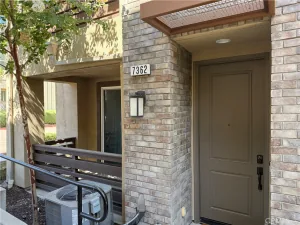
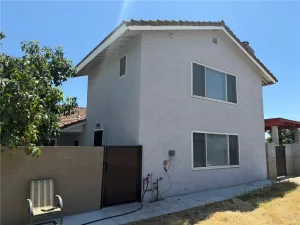
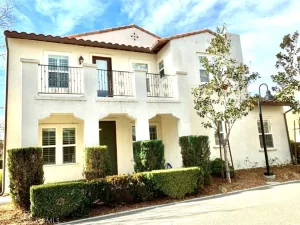
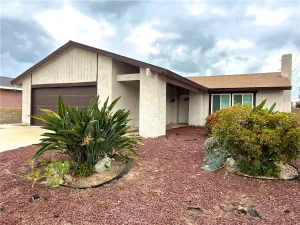
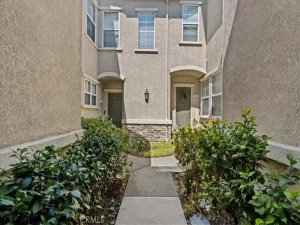
This beautifully updated 2-story end-unit is situated in a highly desirable, friendly four-condominium townhome complex. Offering privacy and modern comforts, this home features 3 spacious bedrooms and 1.5 bathrooms, with all bedrooms conveniently located on the second level.Completely remodeled just two years ago, the entire unit boasts fresh interior paint on all walls and ceilings, perfectly complemented by brand-new, modern luxury vinyl plank flooring throughout. The stylish kitchen comes fully equipped with brand-new cabinetry, sleek quartz countertops, a dishwasher, a range hood, and a stainless steel refrigerator included for your convenience. Both bathrooms have been fully refreshed with a new bathtub and updated vanities.Additional highlights include a spacious 2-car attached garage with laundry hookups and an enclosed, covered patio that is absolutely perfect for outdoor BBQs and relaxing.Enjoy an incredibly convenient location just minutes away from a vibrant selection of restaurants, local shops, Ontario Mills mall, and major freeway access. To make living here even more stress-free, your monthly rent completely covers water, trash services, and professional gardening.This beautiful home won’t last long—schedule your tour today!
Property Details
Price:
$2,800
MLS #:
AR26205011
Status:
Active
Beds:
3
Baths:
2
Type:
Single Family
Subtype:
Condominium
Neighborhood:
686ontario
Listed Date:
Sep 18, 2026
Finished Sq Ft:
1,100
Lot Size:
9,956 sqft / 0.23 acres (approx)
Year Built:
1987
See this Listing
Schools
School District:
Ontario-Montclair
Middle School:
Rancho
High School:
Colony
Interior
Appliances
DW, RF, GR, WHU
Bathrooms
1 Full Bathroom, 1 Half Bathroom
Cooling
CA
Flooring
LAM
Heating
CF
Interior Features
UFRN
Laundry Features
GAS, IG, WH
Levels
U
Main Level Bathrooms
1
Exterior
Architectural Style
CNT
Attached Garage YN
1
Common Walls
_1CW
Community Features
SDW, SL, URB
Exterior Features
LIT
Fencing
WI
Garage Spaces
2
Parking Spots
2
Parking Total
2
Patio And Porch Features
PTO
Roof
TLE
Security Features
SD, COD
Spa Features
NO
View
NO
Financial
Map
Community
- Address751 Corvette DR #4 Ontario CA
- CityOntario
- CountySan Bernardino
- Zip Code91764
Market Summary
Current real estate data for Single Family in Ontario as of Sep 22, 2026
416
Single Family Listed
79
Avg DOM
323
Avg $ / SqFt
$548,013
Avg List Price
Property Summary
- 751 Corvette DR #4 Ontario CA is a Single Family for sale in Ontario, CA, 91764. It is listed for $2,800 and features 3 beds, 2 baths, and has approximately 1,100 square feet of living space, and was originally constructed in 1987. The current price per square foot is $3. The average price per square foot for Single Family listings in Ontario is $323. The average listing price for Single Family in Ontario is $548,013.
Similar Listings Nearby

 Courtesy of Century 21 Ludecke Inc.. Disclaimer: All data relating to real estate for sale on this page comes from the Broker Reciprocity (BR) of the California Regional Multiple Listing Service. Detailed information about real estate listings held by brokerage firms other than include the name of the listing broker. Neither the listing company nor shall be responsible for any typographical errors, misinformation, misprints and shall be held totally harmless. The Broker providing this data believes it to be correct, but advises interested parties to confirm any item before relying on it in a purchase decision. Copyright 2026. California Regional Multiple Listing Service. All rights reserved.
751 Corvette DR #4
Ontario, CA