
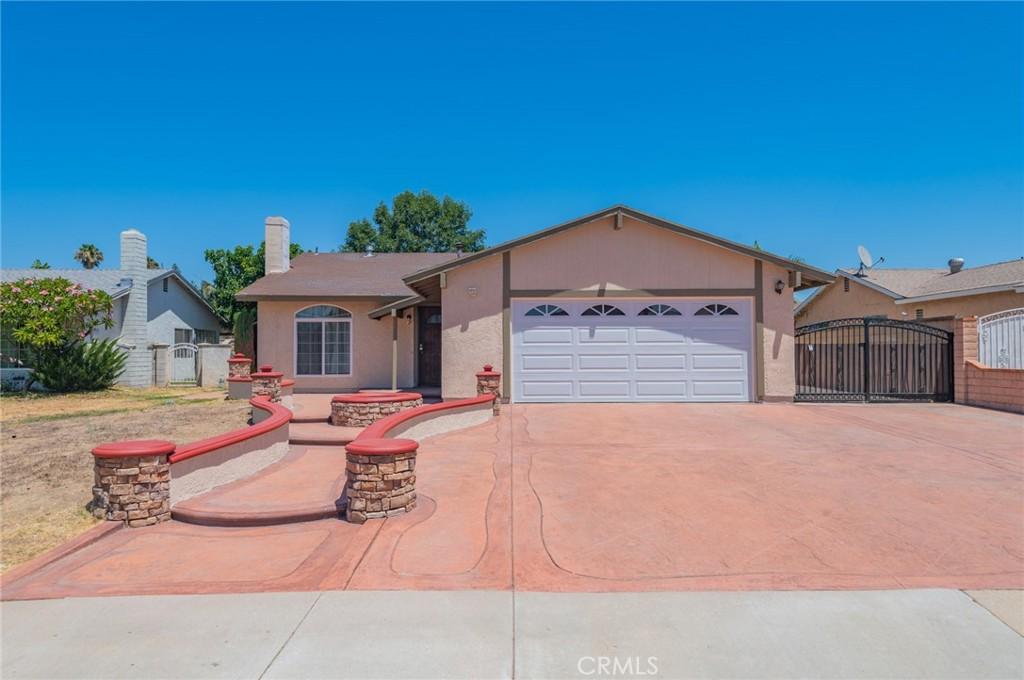
BRAND-NEW ROOF AND BRAND-NEW, PERMITTED ELECTRICAL PANELS. Welcome to this beautiful move-in ready single-story home in Ontario—no stairs to climb! Offering 4 bedrooms, 3 bathrooms, an ideal floor plan that is rare to find in this market. Prior square footage is 1577 with a permitted extension of approx. 186 Sq Ft recorded with the city of Ontario, total size is approx. 1763 Sq Ft. This home provides flexible living space ideal for families of all sizes. Extensive renovation completed recently includes fresh exterior and interior paint, front hardscape refinished, new laminate wood flooring, new toilets and tubs, new shower floor waterproofing installed, new recess lightings throughout and new flush mount ceiling lights, new electrical receptacles, new kitchen sink and faucet, kitchen cabinet resurfaced, new garage door installed with new system including new opener. House has great curb appeal. The lot is perfectly rectangular with RV parking on the side. As you enter, you’ll be welcomed by a spacious living room that can also serve as a formal dining area, highlighted by a cozy block-wall fireplace that’s perfect for relaxing evenings. The gourmet kitchen is equipped with granite countertops, ample cabinetry, center island, range hood, dishwasher and a garden window, making it ideal for everyday cooking and entertaining. Adjacent to the kitchen is a charming breakfast nook that opens to a comfortable family room, creating a warm and functional gathering space. The permitted extension offers valuable bonus space and endless possibilities. Whether used as a home office, fitness room, playroom, or additional family room, it adds exceptional versatility while providing direct access to the backyard. The spacious primary suite features a private bathroom and a walk-in shower. Three additional generously sized bedrooms and a full hallway bathroom provide plenty of space for family and guests. Step outside through the sliding glass door to a private, low-maintenance backyard with mature trees, perfect for outdoor entertaining, family gatherings, or simply enjoying the California weather. Conveniently located near Ontario Mills, shopping, dining, and entertainment, with easy access to the I-10 and SR-60 freeways, this home offers both comfort and convenience. Don’t miss this incredible opportunity to own this beautiful home—schedule your private tour today!
Property Details
Price:
$779,900
MLS #:
OC26202210
Status:
Active
Beds:
4
Baths:
3
Type:
Single Family
Subtype:
Single Family Residence
Neighborhood:
686ontario
Listed Date:
Sep 17, 2026
Finished Sq Ft:
1,763
Lot Size:
7,200 sqft / 0.17 acres (approx)
Year Built:
1977
See this Listing
Schools
School District:
Chaffey Joint Union High
Interior
Appliances
DW, GO, GS, ER
Bathrooms
3 Full Bathrooms
Cooling
CA
Flooring
TILE, LAM
Heating
CF
Interior Features
CF, GRNC, OFP
Laundry Features
IG
Levels
A
Main Level Bathrooms
3
Main Level Bedrooms
4
Exterior
Attached Garage YN
1
Common Walls
NCW
Community Features
SDW, SL
Garage Spaces
2
Parking Spots
2
Parking Total
2
Patio And Porch Features
NO
Spa Features
NO
View
MT
Financial
Map
Community
- Address545 E Spruce St Ontario CA
- CityOntario
- CountySan Bernardino
- Zip Code91761
Market Summary
Current real estate data for Single Family in Ontario as of Sep 22, 2026
416
Single Family Listed
79
Avg DOM
323
Avg $ / SqFt
$548,013
Avg List Price
Property Summary
- 545 E Spruce St Ontario CA is a Single Family for sale in Ontario, CA, 91761. It is listed for $779,900 and features 4 beds, 3 baths, and has approximately 1,763 square feet of living space, and was originally constructed in 1977. The current price per square foot is $442. The average price per square foot for Single Family listings in Ontario is $323. The average listing price for Single Family in Ontario is $548,013.
Similar Listings Nearby
 Courtesy of RE/MAX Connections. Disclaimer: All data relating to real estate for sale on this page comes from the Broker Reciprocity (BR) of the California Regional Multiple Listing Service. Detailed information about real estate listings held by brokerage firms other than include the name of the listing broker. Neither the listing company nor shall be responsible for any typographical errors, misinformation, misprints and shall be held totally harmless. The Broker providing this data believes it to be correct, but advises interested parties to confirm any item before relying on it in a purchase decision. Copyright 2026. California Regional Multiple Listing Service. All rights reserved.
545 E Spruce St
Ontario, CA