
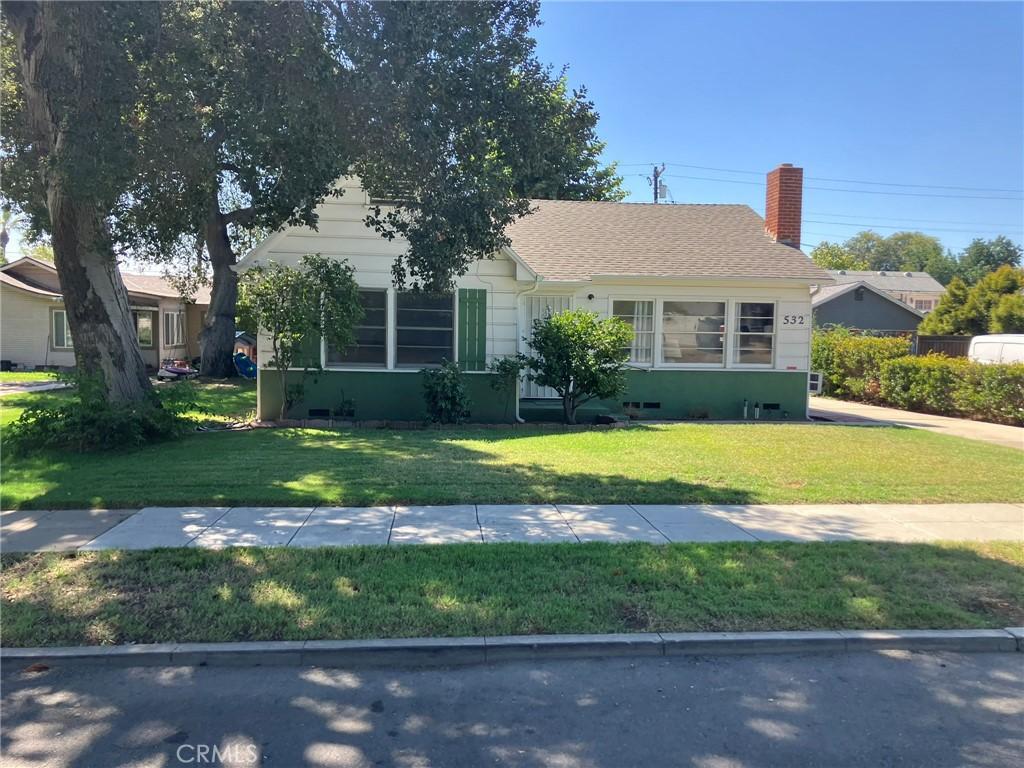
Welcome to 532 East Rosewood Court, a lovingly preserved single-family cottage set behind mature shade trees on one of Ontario’s most charming, tree-lined streets in a cherished, historic pocket of the city. Owned and cared for by the same family for generations — this home offers a rare opportunity to own a piece of Ontario’s residential history, presented in its original condition and ready for your personal vision.
Inside, hardwood floors and a classic brick fireplace anchor the living room, while charming original architectural details — including a decorative wall niche — add character throughout. Step through the elegant double French doors off the dining room onto the back patio, creating an easy flow for indoor-outdoor living.
The two bedrooms are thoughtfully outfitted with built-in closet space and custom cabinetry, and built-in linen closets are tucked throughout the home for extra storage. The shared bathroom has been tastefully updated with a new shower and its own built-in linen closet. In the kitchen, a charming built-in wall ironing board speaks to the home’s original craftsmanship, while a dedicated laundry room adds everyday convenience.
Outside, an extra-long driveway — stretching 70-plus feet — leads back to an oversized two-car garage with an attached, unfinished ADU structure, presenting exciting potential for a home office, guest suite, or additional living space (buyer to verify permits and finish requirements). Multiple patio areas and an expansive grassy backyard make the outdoor space perfect for entertaining, gardening, or letting kids and pets play.
With its blend of vintage character, thoughtful built-ins, and a location on one of Ontario’s most storied streets, this home is ready to welcome its next chapter. Schedule your private tour today.
Inside, hardwood floors and a classic brick fireplace anchor the living room, while charming original architectural details — including a decorative wall niche — add character throughout. Step through the elegant double French doors off the dining room onto the back patio, creating an easy flow for indoor-outdoor living.
The two bedrooms are thoughtfully outfitted with built-in closet space and custom cabinetry, and built-in linen closets are tucked throughout the home for extra storage. The shared bathroom has been tastefully updated with a new shower and its own built-in linen closet. In the kitchen, a charming built-in wall ironing board speaks to the home’s original craftsmanship, while a dedicated laundry room adds everyday convenience.
Outside, an extra-long driveway — stretching 70-plus feet — leads back to an oversized two-car garage with an attached, unfinished ADU structure, presenting exciting potential for a home office, guest suite, or additional living space (buyer to verify permits and finish requirements). Multiple patio areas and an expansive grassy backyard make the outdoor space perfect for entertaining, gardening, or letting kids and pets play.
With its blend of vintage character, thoughtful built-ins, and a location on one of Ontario’s most storied streets, this home is ready to welcome its next chapter. Schedule your private tour today.
Property Details
Price:
$630,000
MLS #:
IV26191736
Status:
Active
Beds:
2
Baths:
1
Type:
Single Family
Subtype:
Single Family Residence
Neighborhood:
686ontario
Listed Date:
Sep 12, 2026
Finished Sq Ft:
1,104
Lot Size:
6,916 sqft / 0.16 acres (approx)
Year Built:
1944
See this Listing
Schools
School District:
Ontario-Montclair
High School:
Ontario
Interior
Appliances
GD, RF, GO, GR, GS, TW, VEF
Bathrooms
1 Full Bathroom
Cooling
CA, WW
Flooring
TILE, SEE, LAM, WOOD
Heating
CF
Interior Features
ST, UFRN, QTZC
Laundry Features
GAS, IR, DINC, WH, WINC
Levels
A
Main Level Bathrooms
1
Main Level Bedrooms
2
Exterior
Common Walls
NCW
Community Features
SDW, STM, SL, CRB, CW
Construction Materials
BRK, STC, WOD, CON, PLS
Direction Faces
N
Exterior Features
RG
Fencing
WD
Garage Spaces
2
Other Structures
GH, SH
Parking Spots
2
Parking Total
2
Patio And Porch Features
BRK, PTO
Roof
ASP, TLE
Security Features
SD, COD
Spa Features
NO
View
MT
Window Features
WFW, BLI, DPC
Financial
Map
Community
- Address532 E Rosewood CT Ontario CA
- CityOntario
- CountySan Bernardino
- Zip Code91764
Market Summary
Current real estate data for Single Family in Ontario as of Sep 22, 2026
416
Single Family Listed
79
Avg DOM
323
Avg $ / SqFt
$548,013
Avg List Price
Property Summary
- 532 E Rosewood CT Ontario CA is a Single Family for sale in Ontario, CA, 91764. It is listed for $630,000 and features 2 beds, 1 baths, and has approximately 1,104 square feet of living space, and was originally constructed in 1944. The current price per square foot is $571. The average price per square foot for Single Family listings in Ontario is $323. The average listing price for Single Family in Ontario is $548,013.
Similar Listings Nearby
 Courtesy of Justin Moldenhauer, Broker. Disclaimer: All data relating to real estate for sale on this page comes from the Broker Reciprocity (BR) of the California Regional Multiple Listing Service. Detailed information about real estate listings held by brokerage firms other than include the name of the listing broker. Neither the listing company nor shall be responsible for any typographical errors, misinformation, misprints and shall be held totally harmless. The Broker providing this data believes it to be correct, but advises interested parties to confirm any item before relying on it in a purchase decision. Copyright 2026. California Regional Multiple Listing Service. All rights reserved.
532 E Rosewood CT
Ontario, CA