
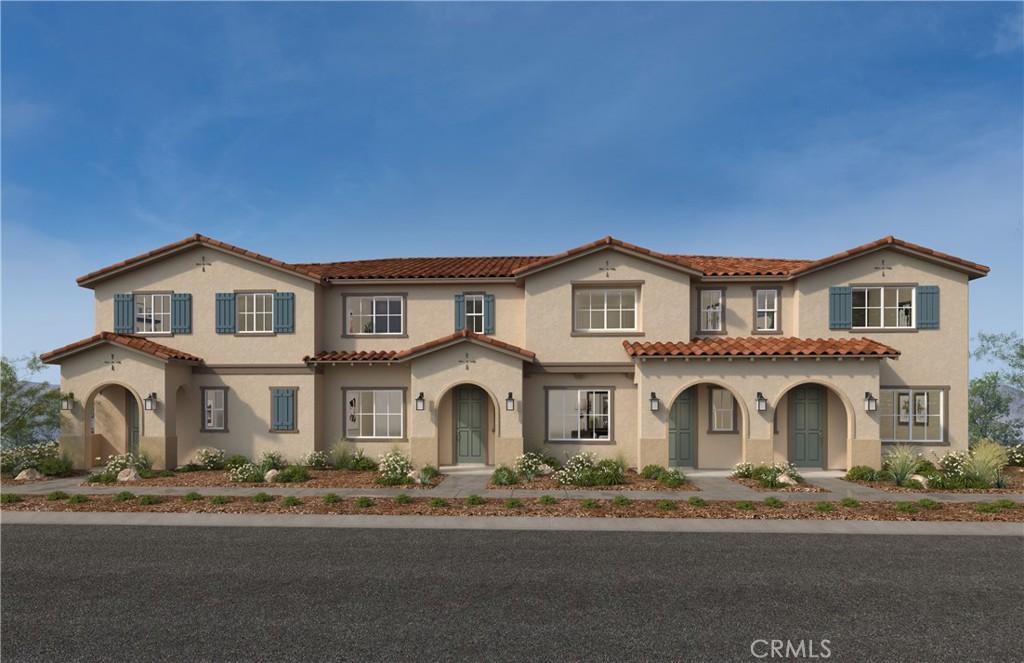
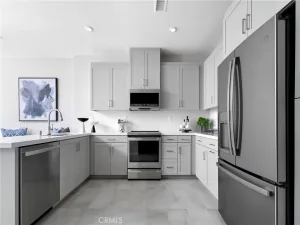
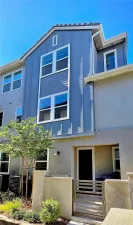
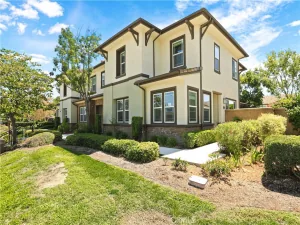
Equinox is a beautiful brand-new resort-style community in South Ontario. This home offers an open 1,640 sq/ft floor plan with expansive 9-ft ceilings. This corner unit offers a bright and airy feel. The stylish kitchen features White cabinets, an expansive kitchen island, with a stainless double basin sink, dining area, and granite countertops. Our homes offer brand-new Whirlpool® stainless steel electric cook top with oven, dish washer and out-side vented microwave. Additionally, there is convenient powder room downstairs for your guests. The upstairs lead to a spacious primary bedroom with two large walk-in closets and a luxurious adjoining bath with cultured marble countertops, dual undermount sinks and a walk-in shower. This floor plan also boasts a spacious loft perfect for movie nights and relaxing with a good book. There is an upstairs laundry room and linen closet for added convenience. The two secondary bedrooms are opposite the primary bedroom. The large hallway bathroom has tub/shower combination, sink with cultured marble countertop. The exterior of the home has water-efficient front landscaping.The energy efficiency of our Energy Star® certified home are complemented by an eco-friendly solar energy system (either lease or purchase required) and dual-pane, low E glass windows. This helps ensure uninterrupted comfort all year long. Future community amenities include a park, pool, spa, and ball courts. Access to I-15, I-10, and 60 Freeways are easy. You are also close to shopping at Costco® and 99 Ranch Market. The Ontario International Airport and Ontario Mills Mall are a short drive away. Equinox is also located next to the future Grand Park and a short distance from Park View elementary school.
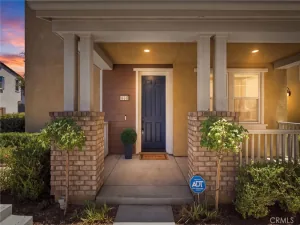
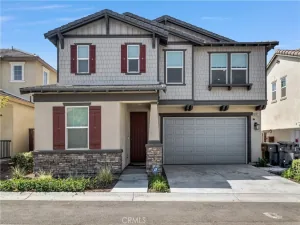
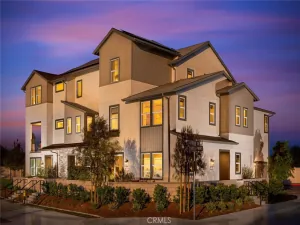
Photo is a rendering of the model. Buyer can either lease or purchase the Solar.
Photo is a rendering of the model. Buyer can either lease or purchase the Solar.
Property Details
Price:
$613,507
MLS #:
IV26030589
Status:
Pending
Beds:
3
Baths:
3
Type:
Condo
Subtype:
Condominium
Neighborhood:
686ontario
Listed Date:
Feb 10, 2026
Finished Sq Ft:
1,640
Year Built:
2026
See this Listing
Schools
School District:
Mountain View
Interior
Appliances
DW, MW, ESA, EO, ER, ESWH, TW
Bathrooms
2 Full Bathrooms, 1 Half Bathroom
Cooling
CA, ES
Flooring
VINY, CARP
Heating
ES
Interior Features
RECL, GRNC, HCEL
Laundry Features
IR, IN
Levels
U
Exterior
Architectural Style
SPN
Attached Garage YN
1
Common Walls
_2CW
Community Features
SDW, STM, SL, CRB, PARK
Fencing
NO
Garage Spaces
2
Green Energy Efficient
CON, INS, WIN, DOR, ROF, APL, HVC, THR, WTR, ELC
New Construction YN
1
Parking Spots
2
Parking Total
2
Patio And Porch Features
NO
Spa Features
COM
View
NO
Window Features
ESW
Financial
HOA Fee
$390
HOA Fee Frequency
MO
Map
Community
- Address4651 S Moonstar Privado ST Ontario CA
- CityOntario
- CountySan Bernardino
- Zip Code91762
Market Summary
Property Summary
- 4651 S Moonstar Privado ST Ontario CA is a Condo for sale in Ontario, CA, 91762. It is listed for $613,507 and features 3 beds, 3 baths, and has approximately 1,640 square feet of living space, and was originally constructed in 2026. The current price per square foot is $374. The average price per square foot for Condo listings in Ontario is $398. The average listing price for Condo in Ontario is $555,250.
Similar Listings Nearby

 Courtesy of KB HOME. Disclaimer: All data relating to real estate for sale on this page comes from the Broker Reciprocity (BR) of the California Regional Multiple Listing Service. Detailed information about real estate listings held by brokerage firms other than include the name of the listing broker. Neither the listing company nor shall be responsible for any typographical errors, misinformation, misprints and shall be held totally harmless. The Broker providing this data believes it to be correct, but advises interested parties to confirm any item before relying on it in a purchase decision. Copyright 2026. California Regional Multiple Listing Service. All rights reserved.
4651 S Moonstar Privado ST
Ontario, CA