
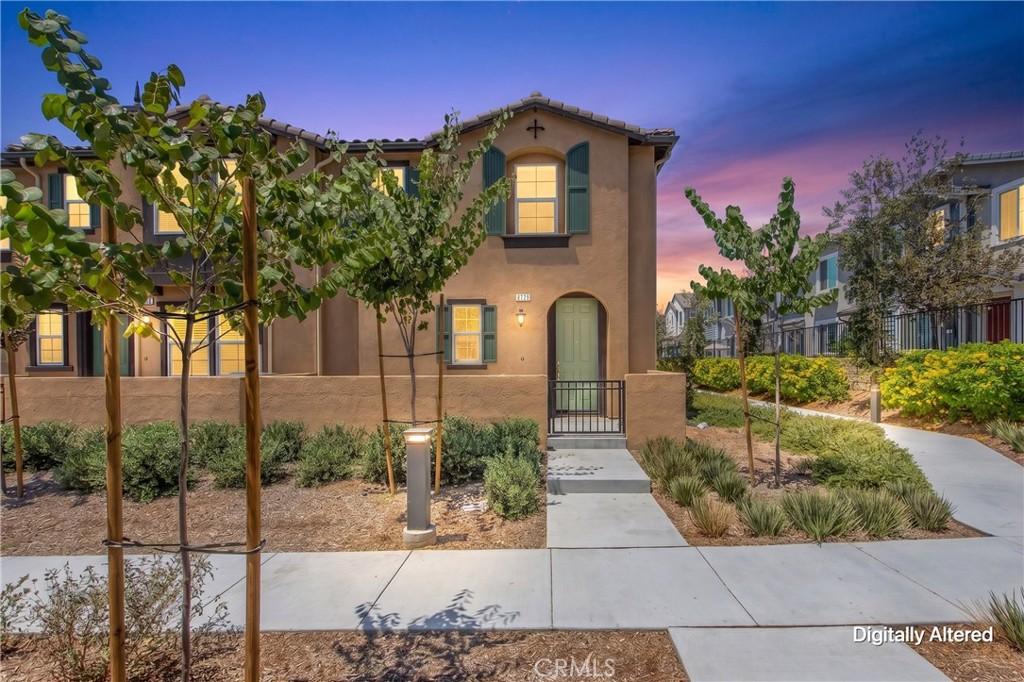
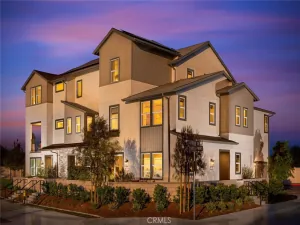
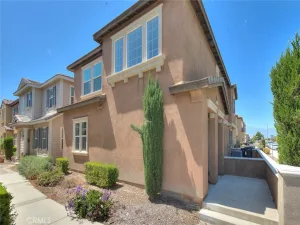
Discover modern comfort and contemporary living in this beautifully maintained **3-bedroom, 2.5-bathroom condominium** located in the highly sought-after **Moonstone at Sunset Ranch** community in Ontario. Thoughtfully designed with both functionality and style in mind, this home offers spacious living areas, quality finishes, and a layout ideal for today’s lifestyle.
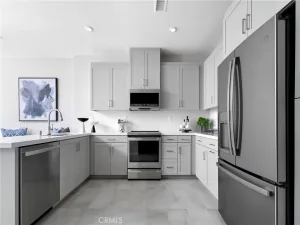
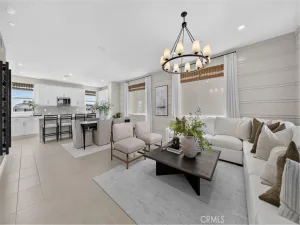
The inviting open floor plan creates a natural flow between the living room, dining area, and kitchen, making the space perfect for everyday living and entertaining. The kitchen showcases **granite countertops, stainless steel appliances, modern cabinetry, abundant storage, and ample workspace** for meal preparation and gatherings.
The second level features a generously sized primary suite complete with a **walk-in closet and private en-suite bathroom**, along with two additional bedrooms, a full hallway bathroom, and a versatile loft that can be utilized as a home office, study area, media room, or additional lounge space. An upstairs laundry room, including the washer and dryer, adds everyday convenience.
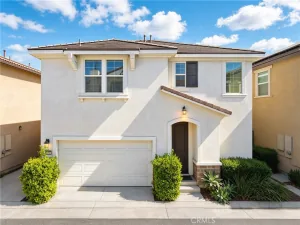
Additional property highlights include an attached **2-car garage**, **energy-efficient features with a low solar lease**, and **low monthly HOA dues**.
Residents enjoy access to the community’s exceptional amenities, including a **resort-style swimming pool, pickleball and tennis courts, dog park, playground, picnic areas, BBQ facilities, and beautifully maintained common areas**. Ideally situated near shopping centers, restaurants, parks, schools, and major freeways, the location offers excellent convenience for commuters and everyday living.
This move-in-ready home presents an outstanding opportunity to own in one of Ontario’s newest planned communities. Buyer to independently verify all information, including square footage, HOA dues, community amenities, and solar lease details, to their satisfaction.
The inviting open floor plan creates a natural flow between the living room, dining area, and kitchen, making the space perfect for everyday living and entertaining. The kitchen showcases **granite countertops, stainless steel appliances, modern cabinetry, abundant storage, and ample workspace** for meal preparation and gatherings.
The second level features a generously sized primary suite complete with a **walk-in closet and private en-suite bathroom**, along with two additional bedrooms, a full hallway bathroom, and a versatile loft that can be utilized as a home office, study area, media room, or additional lounge space. An upstairs laundry room, including the washer and dryer, adds everyday convenience.
Additional property highlights include an attached **2-car garage**, **energy-efficient features with a low solar lease**, and **low monthly HOA dues**.
Residents enjoy access to the community’s exceptional amenities, including a **resort-style swimming pool, pickleball and tennis courts, dog park, playground, picnic areas, BBQ facilities, and beautifully maintained common areas**. Ideally situated near shopping centers, restaurants, parks, schools, and major freeways, the location offers excellent convenience for commuters and everyday living.
This move-in-ready home presents an outstanding opportunity to own in one of Ontario’s newest planned communities. Buyer to independently verify all information, including square footage, HOA dues, community amenities, and solar lease details, to their satisfaction.
Property Details
Price:
$590,000
MLS #:
CV26173013
Status:
Active
Beds:
3
Baths:
3
Type:
Condo
Subtype:
Condominium
Neighborhood:
686ontario
Listed Date:
Aug 7, 2026
Finished Sq Ft:
1,652
Year Built:
2024
See this Listing
Schools
School District:
Mountain View
High School:
Colony
Interior
Bathrooms
2 Full Bathrooms, 1 Half Bathroom
Cooling
CA
Heating
CF
Laundry Features
IR, IN, UL
Levels
U
Main Level Bathrooms
1
Main Level Bedrooms
1
Exterior
Architectural Style
SPN
Attached Garage YN
1
Common Walls
_1CW
Community Features
BIKI, DGP
Garage Spaces
2
Parking Spots
2
Parking Total
2
Roof
SPT
Spa Features
AS, COM
View
NE
Financial
HOA Fee
$185
HOA Fee Frequency
MO
Map
Community
- Address4229 E Carmel Privado Ontario CA
- CityOntario
- CountySan Bernardino
- Zip Code91761
Market Summary
Property Summary
- 4229 E Carmel Privado Ontario CA is a Condo for sale in Ontario, CA, 91761. It is listed for $590,000 and features 3 beds, 3 baths, and has approximately 1,652 square feet of living space, and was originally constructed in 2024. The current price per square foot is $357. The average price per square foot for Condo listings in Ontario is $398. The average listing price for Condo in Ontario is $555,250.
Similar Listings Nearby

 Courtesy of eXp Realty of Greater Los Angeles. Disclaimer: All data relating to real estate for sale on this page comes from the Broker Reciprocity (BR) of the California Regional Multiple Listing Service. Detailed information about real estate listings held by brokerage firms other than include the name of the listing broker. Neither the listing company nor shall be responsible for any typographical errors, misinformation, misprints and shall be held totally harmless. The Broker providing this data believes it to be correct, but advises interested parties to confirm any item before relying on it in a purchase decision. Copyright 2026. California Regional Multiple Listing Service. All rights reserved.
4229 E Carmel Privado
Ontario, CA