
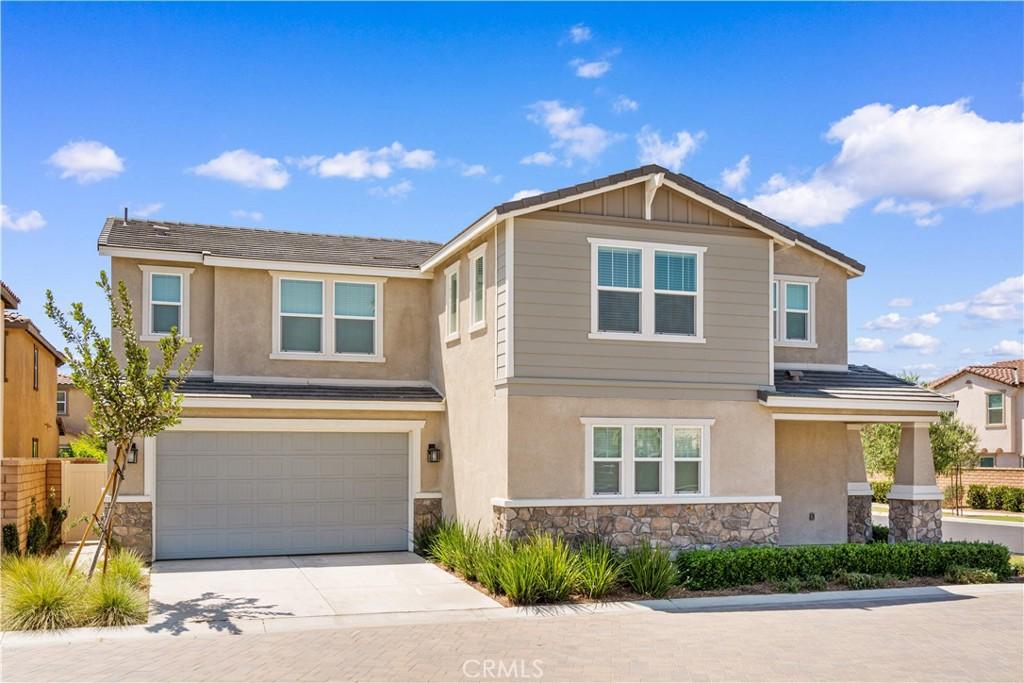
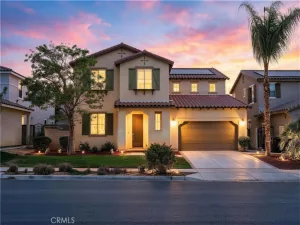
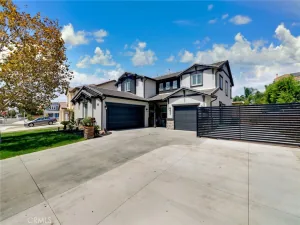
Welcome to this beautifully maintained newer home in the highly desirable Ontario Ranch community! Built in 2024 and thoughtfully upgraded by the current owner, this spacious residence offers 5 bedrooms, 3 bathrooms, and a highly functional open-concept floor plan designed for modern living. Situated on a premium corner lot, the home enjoys abundant natural light, enhanced privacy, and convenient access to ample guest parking nearby. From the moment you enter, you’ll appreciate the pride of ownership and attention to detail throughout. The upgraded gourmet kitchen serves as the heart of the home, featuring elegant cabinetry, granite countertops, stainless steel appliances, a large center island with bar seating, and generous storage space—perfect for both everyday living and entertaining. The spacious dining area seamlessly connects to the living space, creating an inviting environment for family gatherings and special occasions. The first floor includes a desirable guest bedroom and full bathroom, ideal for visitors, multi-generational living, or a home office. Upstairs, you’ll find generously sized secondary bedrooms, a versatile loft area, a convenient laundry room with additional built-in storage, and a luxurious primary suite featuring an upgraded spa-inspired bathroom with dual quartz vanities, a large walk-in shower, and an oversized walk-in closet. Additional owner upgrades include beautiful wood flooring, upgraded kitchen and bathroom finishes, and professionally designed landscaping. The private backyard offers a relaxing outdoor retreat with low-maintenance landscaping, making it ideal for entertaining or enjoying Southern California’s year-round sunshine. Residents enjoy access to an impressive collection of resort-style community amenities, including a swimming pool, spa, parks, playground and more. Conveniently located near schools, shopping, dining, and everyday essentials. Costco and the popular 99 Ranch Market shopping center are just across from the community, while easy access to the 15, 71, and 60 Freeways makes commuting throughout Southern California effortless. A rare opportunity to own a newer, upgraded corner-lot home in one of Ontario Ranch’s most sought-after communities. Don’t miss it!
Property Details
Price:
$849,000
MLS #:
OC26201873
Status:
Active
Beds:
5
Baths:
3
Type:
Single Family
Subtype:
Single Family Residence
Neighborhood:
686ontario
Listed Date:
Sep 16, 2026
Finished Sq Ft:
2,501
Lot Size:
4,000 sqft / 0.09 acres (approx)
Year Built:
2024
See this Listing
Schools
School District:
Chaffey Joint Union High
Interior
Appliances
DW, GD, MW, RF, GO, GR, GS, GWH, VEF, WHU
Bathrooms
3 Full Bathrooms
Cooling
CA
Flooring
TILE, WOOD, CARP
Heating
CF
Interior Features
RECL
Laundry Features
IR, IN, UL
Levels
U
Main Level Bathrooms
1
Main Level Bedrooms
1
Exterior
Accessibility Features
_2AE, PK
Architectural Style
TRD
Attached Garage YN
1
Common Walls
NCW
Community Features
SDW, SL, SUB, PARK
Exterior Features
RG
Fencing
BR
Garage Spaces
2
Parking Spots
2
Parking Total
2
Patio And Porch Features
CO, POF
Roof
TLE
Spa Features
AS, COM
View
NE
Window Features
BLI, SCR
Financial
HOA Fee
$210
HOA Fee Frequency
MO
Map
Community
- Address4140 E. Avila Privado Ontario CA
- CityOntario
- CountySan Bernardino
- Zip Code91761
Market Summary
Current real estate data for Single Family in Ontario as of Sep 22, 2026
415
Single Family Listed
79
Avg DOM
322
Avg $ / SqFt
$547,430
Avg List Price
Property Summary
- 4140 E. Avila Privado Ontario CA is a Single Family for sale in Ontario, CA, 91761. It is listed for $849,000 and features 5 beds, 3 baths, and has approximately 2,501 square feet of living space, and was originally constructed in 2024. The current price per square foot is $339. The average price per square foot for Single Family listings in Ontario is $322. The average listing price for Single Family in Ontario is $547,430.
Similar Listings Nearby
 Courtesy of Real Broker. Disclaimer: All data relating to real estate for sale on this page comes from the Broker Reciprocity (BR) of the California Regional Multiple Listing Service. Detailed information about real estate listings held by brokerage firms other than include the name of the listing broker. Neither the listing company nor shall be responsible for any typographical errors, misinformation, misprints and shall be held totally harmless. The Broker providing this data believes it to be correct, but advises interested parties to confirm any item before relying on it in a purchase decision. Copyright 2026. California Regional Multiple Listing Service. All rights reserved.
4140 E. Avila Privado
Ontario, CA