
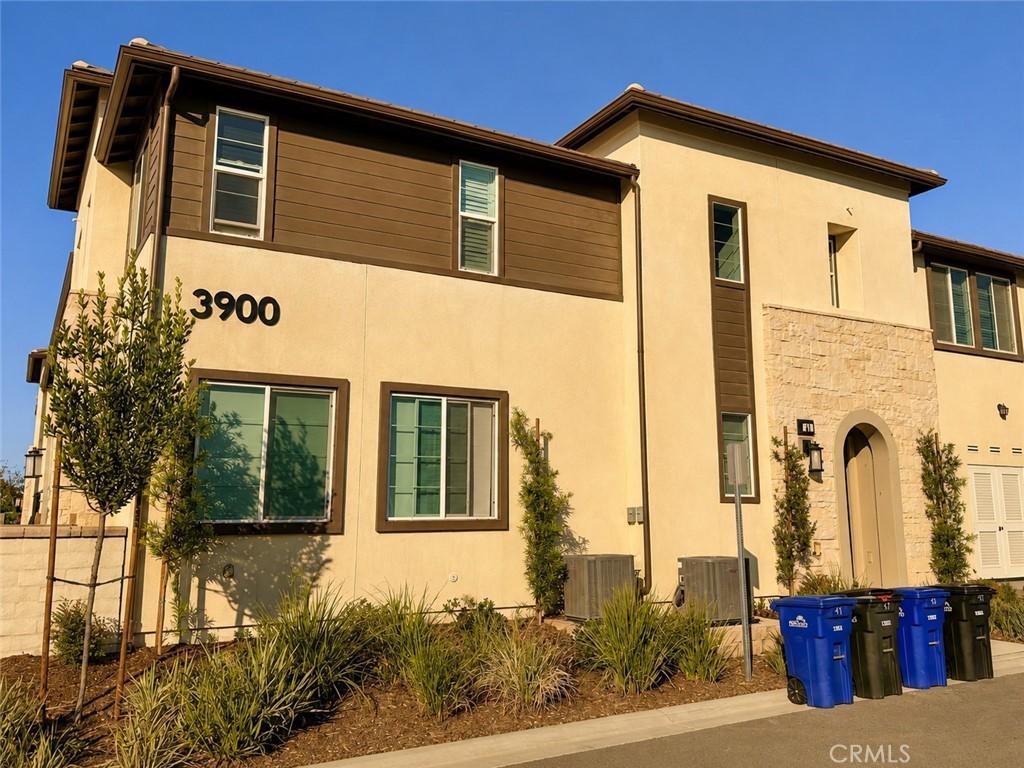
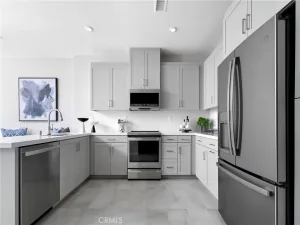
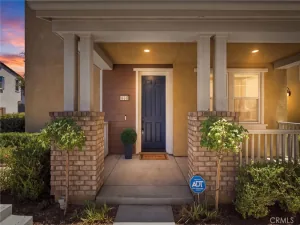
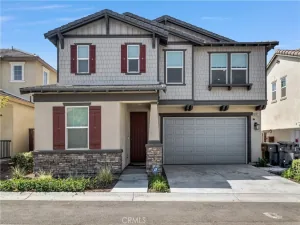
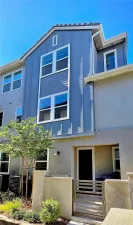
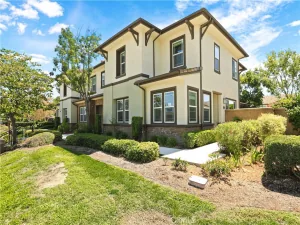
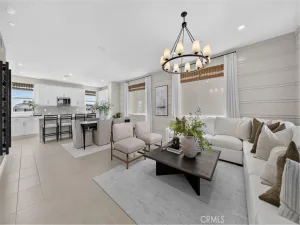
Welcome to this beautifully maintained home in the highly desirable Ontario Ranch community, where modern comfort, smart technology, and everyday convenience come together in one exceptional residence. Step inside to discover a thoughtfully upgraded two-story home with an inviting open-concept floor plan filled with natural light and designed for both comfortable everyday living and effortless entertaining. The spacious kitchen features granite countertops, abundant cabinetry, a large center island, and an easy flow into the dining and living areas. Updated flooring, recessed lighting with dimmer controls, and contemporary finishes throughout create a warm, welcoming atmosphere you’ll love coming home to. Upstairs, the spacious primary suite offers a relaxing retreat complete with a luxurious ensuite bathroom featuring a long soaking tub, separate walk-in shower, dual vanities, and a generous walk-in closet. One of the secondary bedrooms is currently configured as a creative studio space, showcasing the home’s versatility while easily transitioning into a home office, media room, guest room, or traditional bedroom to fit your lifestyle. Designed with today’s homeowner in mind, this residence offers an impressive collection of smart home features, including controls and monitoring for lighting, front door access, climate control, thermostat settings, and garage access. Additional energy-conscious features include a dedicated 240V EV charger, a water-heating control system designed to help conserve water and an existing solar system. The direct-access two-car garage features a unique tandem-style rear garage door providing convenient access to the backyard. The private backyard has been thoughtfully finished with low-maintenance turf and a large concrete patio. Beyond your front door, enjoy the exceptional lifestyle that makes Ontario Ranch one of Southern California’s most sought-after master-planned communities. Residents enjoy access to Canvas Park, featuring a junior Olympic-sized pool, a beautifully appointed recreation center, pickleball and basketball courts, outdoor fitness stations, fire pits, green belts and playground. This home offers the perfect blend of comfort, flexibility, and modern California living. This is an exceptional opportunity to own a thoughtfully upgraded home in one of Ontario Ranch’s most desirable communities.
Property Details
Price:
$599,000
MLS #:
TR26155855
Status:
Pending
Beds:
3
Baths:
3
Type:
Condo
Subtype:
Condominium
Neighborhood:
686ontario
Listed Date:
Jul 18, 2026
Finished Sq Ft:
1,726
Lot Size:
800 sqft / 0.02 acres (approx)
Year Built:
2020
See this Listing
Schools
School District:
Chaffey Joint Union High
Elementary School:
Parkview
Middle School:
Grace Yokley
High School:
Colony
Interior
Appliances
DW, GS, WHU
Bathrooms
2 Full Bathrooms, 1 Half Bathroom
Cooling
CA
Flooring
LAM
Heating
CF
Interior Features
CF, RECL, GRNC
Laundry Features
GAS, IN, WH
Levels
U
Main Level Bathrooms
1
Exterior
Attached Garage YN
1
Common Walls
_2CW
Community Features
SDW, PARK
Construction Materials
STC
Garage Spaces
2
Parking Spots
2
Parking Total
2
Patio And Porch Features
PTO
Security Features
SD
Spa Features
AS, COM
View
NO
Financial
HOA Fee
$195
HOA Fee 2
$141
HOA Fee 2 Frequency
MO
HOA Fee Frequency
MO
Map
Community
- Address3900 S Oasis Paseo #36 Ontario CA
- CityOntario
- CountySan Bernardino
- Zip Code91761
Market Summary
Property Summary
- 3900 S Oasis Paseo #36 Ontario CA is a Condo for sale in Ontario, CA, 91761. It is listed for $599,000 and features 3 beds, 3 baths, and has approximately 1,726 square feet of living space, and was originally constructed in 2020. The current price per square foot is $347. The average price per square foot for Condo listings in Ontario is $398. The average listing price for Condo in Ontario is $555,250.
Similar Listings Nearby
 Courtesy of LS 1 Realty. Disclaimer: All data relating to real estate for sale on this page comes from the Broker Reciprocity (BR) of the California Regional Multiple Listing Service. Detailed information about real estate listings held by brokerage firms other than include the name of the listing broker. Neither the listing company nor shall be responsible for any typographical errors, misinformation, misprints and shall be held totally harmless. The Broker providing this data believes it to be correct, but advises interested parties to confirm any item before relying on it in a purchase decision. Copyright 2026. California Regional Multiple Listing Service. All rights reserved.
3900 S Oasis Paseo #36
Ontario, CA