
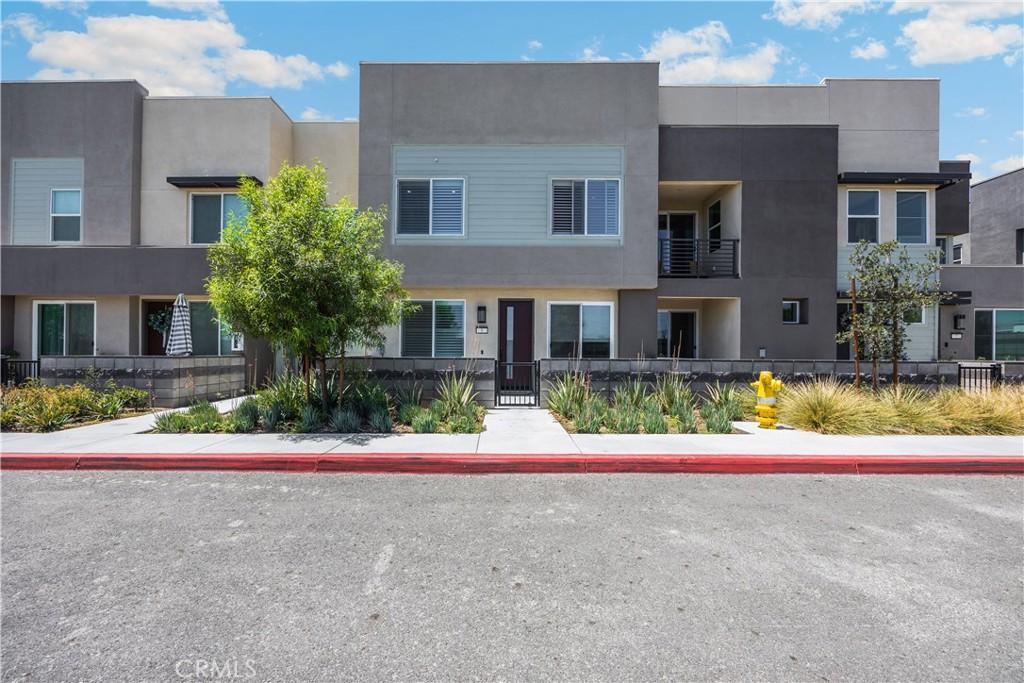
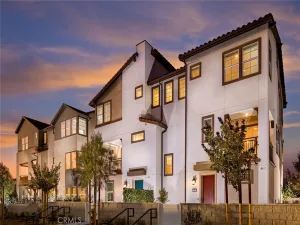
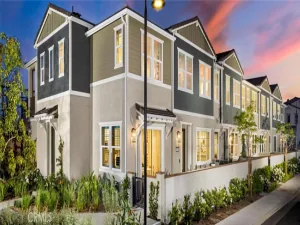
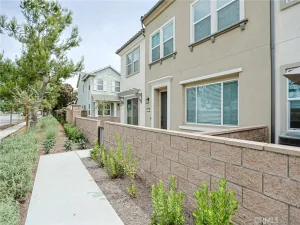
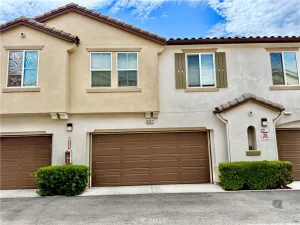
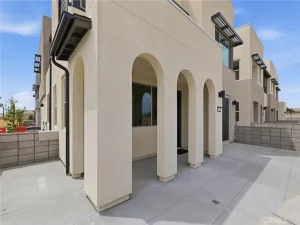
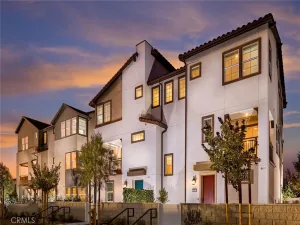
Welcome to contemporary living in the desirable Neuhouse community of Ontario! Built in 2024, this modern two-story home features FULLY PAID-OFF SOLAR for massive utility savings, along with beautiful upgraded wood window blinds throughout. Inside, enjoy an intelligent open-concept layout paired with stylish, light-filled living spaces. The main level features a bright living area that seamlessly connects to a modern kitchen equipped with streamlined cabinetry, sleek countertops, and quality appliances—perfect for everyday living and effortless entertaining.
Upstairs, discover spacious bedrooms with ample closet storage and well-appointed bathrooms designed with clean, modern finishes. Key highlights include a 2-car attached garage, tankless water heater, owned solar system, custom wood window treatments, and energy-efficient systems designed for comfortable, low-maintenance living.
Residents of this vibrant neighborhood enjoy access to great community amenities including a sparkling pool, spa, parks, and spa.
Information deemded reliable but not guaranteed. Buyer and buyer”s aggent to verify all information, includin square footae, lot size, scool zones, zoning, and OA fees/rules.
Upstairs, discover spacious bedrooms with ample closet storage and well-appointed bathrooms designed with clean, modern finishes. Key highlights include a 2-car attached garage, tankless water heater, owned solar system, custom wood window treatments, and energy-efficient systems designed for comfortable, low-maintenance living.
Residents of this vibrant neighborhood enjoy access to great community amenities including a sparkling pool, spa, parks, and spa.
Information deemded reliable but not guaranteed. Buyer and buyer”s aggent to verify all information, includin square footae, lot size, scool zones, zoning, and OA fees/rules.
Property Details
Price:
$540,000
MLS #:
WS26166049
Status:
Active
Beds:
2
Baths:
3
Type:
Townhouse
Neighborhood:
686ontario
Listed Date:
Aug 9, 2026
Finished Sq Ft:
1,092
Year Built:
2024
See this Listing
Schools
School District:
Chaffey Joint Union High
High School:
Colony
Interior
Appliances
DW, ESA, ES, EO, EWH, ESWH
Bathrooms
2 Full Bathrooms, 1 Half Bathroom
Cooling
CA
Flooring
CARP
Heating
CF
Interior Features
RECL, OFP, HCEL, QTZC
Laundry Features
DINC, WINC
Levels
U
Main Level Bathrooms
1
Exterior
Architectural Style
CNT
Attached Garage YN
1
Common Walls
_2CW
Community Features
SDW, SL
Construction Materials
STC, CON, DWAL, FRM
Exterior Features
LIT, RG
Garage Spaces
2
Parking Spots
2
Parking Total
2
Patio And Porch Features
OPN
Security Features
SD, COD, FS
Spa Features
AS
View
NO
Window Features
SHT, DPW, ESW
Financial
HOA Fee
$275
HOA Fee Frequency
MO
Map
Community
- Address3681 E Jacobson Paseo #9 Ontario CA
- CityOntario
- CountySan Bernardino
- Zip Code91761
Market Summary
Property Summary
- 3681 E Jacobson Paseo #9 Ontario CA is a Townhouse for sale in Ontario, CA, 91761. It is listed for $540,000 and features 2 beds, 3 baths, and has approximately 1,092 square feet of living space, and was originally constructed in 2024. The current price per square foot is $495. The average price per square foot for Townhouse listings in Ontario is $405. The average listing price for Townhouse in Ontario is $560,269.
Similar Listings Nearby
 Courtesy of TNG REAL ESTATE CONSULTANTS. Disclaimer: All data relating to real estate for sale on this page comes from the Broker Reciprocity (BR) of the California Regional Multiple Listing Service. Detailed information about real estate listings held by brokerage firms other than include the name of the listing broker. Neither the listing company nor shall be responsible for any typographical errors, misinformation, misprints and shall be held totally harmless. The Broker providing this data believes it to be correct, but advises interested parties to confirm any item before relying on it in a purchase decision. Copyright 2026. California Regional Multiple Listing Service. All rights reserved.
3681 E Jacobson Paseo #9
Ontario, CA