
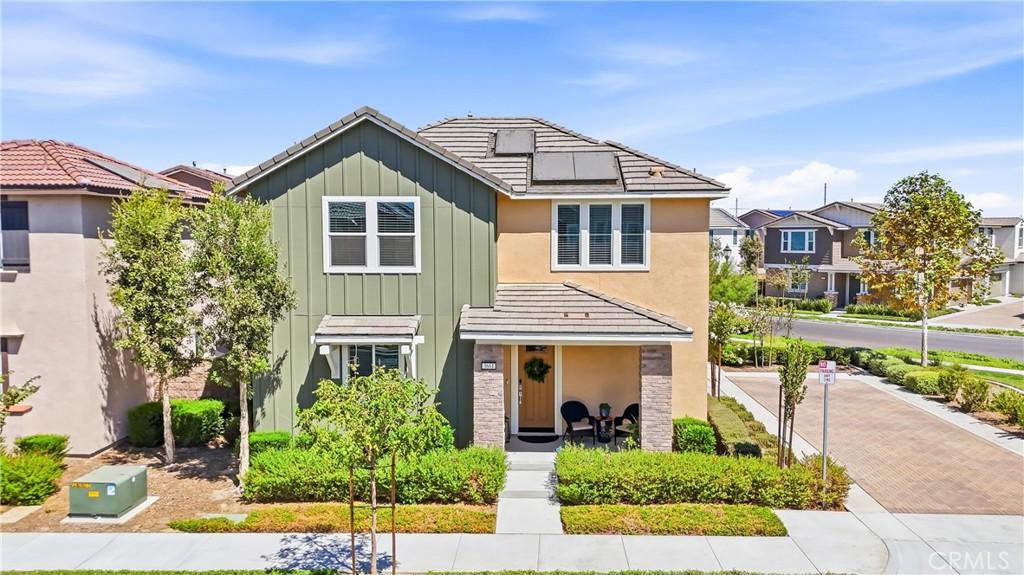
Welcome to Ontario Ranch, one of the Inland Empire’s most exciting and growing communities! Built just 3 years ago, this meticulously maintained 3 bedroom, 2.5 bathroom home combines modern style, energy-efficient living, and a uniquely private setting. Step inside to an abundance of natural light and an airy, open-concept floor plan finished in beautiful neutral tones, making this home truly move-in ready. The gourmet kitchen is designed for gathering and entertaining with sleek cabinetry with lighting, a center island, and premium stainless steel appliances—all appliances are INCLUDED with the purchase! Upstairs, retreat to the spacious primary bedroom featuring a large walk-in closet and en-suite bath with dual vanities. Two additional bedrooms offer flexibility for family, guests, or a home office, along with a full secondary bath and convenient dedicated laundry room. Thoughtful energy-conscious features include dual-pane windows, energy-efficient HVAC, tankless water heater, and SOLAR helping keep energy costs down. A security system is also included. One of this home’s best features is its location! A large driveway creates additional separation with no neighboring home on one side, while a park area behind the property adds to the open, peaceful setting. With neighbors on only one side, you’ll enjoy a wonderful sense of privacy rarely found in newer communities. The spacious, low-maintenance backyard and patio are perfect for BBQs, outdoor dining, entertaining, or simply relaxing. Enjoy a 2-car garage and HOA amenities including a pool & spa within walking distance, playground and BBQ area. Located near shopping, dining, major commuter routes, Ontario Grand Park, and the exciting new ONT Field, you’ll be surrounded by everything this rapidly growing area has to offer. Nearly new, exceptionally clean, energy-conscious, and ideally positioned for added privacy—this turn-key Ontario Ranch home offers the perfect combination of modern comfort, privacy, convenience, and lifestyle!
Property Details
Price:
$695,000
MLS #:
PW26187728
Status:
Pending
Beds:
3
Baths:
3
Type:
Single Family
Subtype:
Single Family Residence
Neighborhood:
686ontario
Listed Date:
Aug 27, 2026
Finished Sq Ft:
1,800
Lot Size:
3,749 sqft / 0.09 acres (approx)
Year Built:
2023
See this Listing
Schools
School District:
Mountain View
Elementary School:
Mountain View
Middle School:
Grace Yokley
High School:
Colony
Interior
Appliances
DW, MW, RF, WLR, GO, GS, TW, VEF
Bathrooms
2 Full Bathrooms, 1 Half Bathroom
Cooling
CA
Flooring
VINY
Heating
CF
Interior Features
CF, RECL, GRNC, OFP, PTRY
Laundry Features
GAS, IR, DINC, WH, WINC
Levels
U
Main Level Bathrooms
1
Exterior
Accessibility Features
NO
Attached Garage YN
1
Common Walls
NCW
Community Features
SDW, STM, SL, CRB, CW, PARK
Construction Materials
STC
Exterior Features
LIT
Fencing
BW, VNL
Garage Spaces
2
Parking Spots
2
Parking Total
2
Patio And Porch Features
OPN, POF
Roof
TLE
Spa Features
AS, HT, IG
View
MT, NE
Window Features
BLI, DPW
Financial
HOA Fee
$228
HOA Fee Frequency
MO
Map
Community
- Address3661 Basanite AV Ontario CA
- CityOntario
- CountySan Bernardino
- Zip Code91761
Market Summary
Current real estate data for Single Family in Ontario as of Sep 22, 2026
416
Single Family Listed
79
Avg DOM
323
Avg $ / SqFt
$548,013
Avg List Price
Property Summary
- 3661 Basanite AV Ontario CA is a Single Family for sale in Ontario, CA, 91761. It is listed for $695,000 and features 3 beds, 3 baths, and has approximately 1,800 square feet of living space, and was originally constructed in 2023. The current price per square foot is $386. The average price per square foot for Single Family listings in Ontario is $323. The average listing price for Single Family in Ontario is $548,013.
Similar Listings Nearby
 Courtesy of First Team Real Estate. Disclaimer: All data relating to real estate for sale on this page comes from the Broker Reciprocity (BR) of the California Regional Multiple Listing Service. Detailed information about real estate listings held by brokerage firms other than include the name of the listing broker. Neither the listing company nor shall be responsible for any typographical errors, misinformation, misprints and shall be held totally harmless. The Broker providing this data believes it to be correct, but advises interested parties to confirm any item before relying on it in a purchase decision. Copyright 2026. California Regional Multiple Listing Service. All rights reserved.
3661 Basanite AV
Ontario, CA